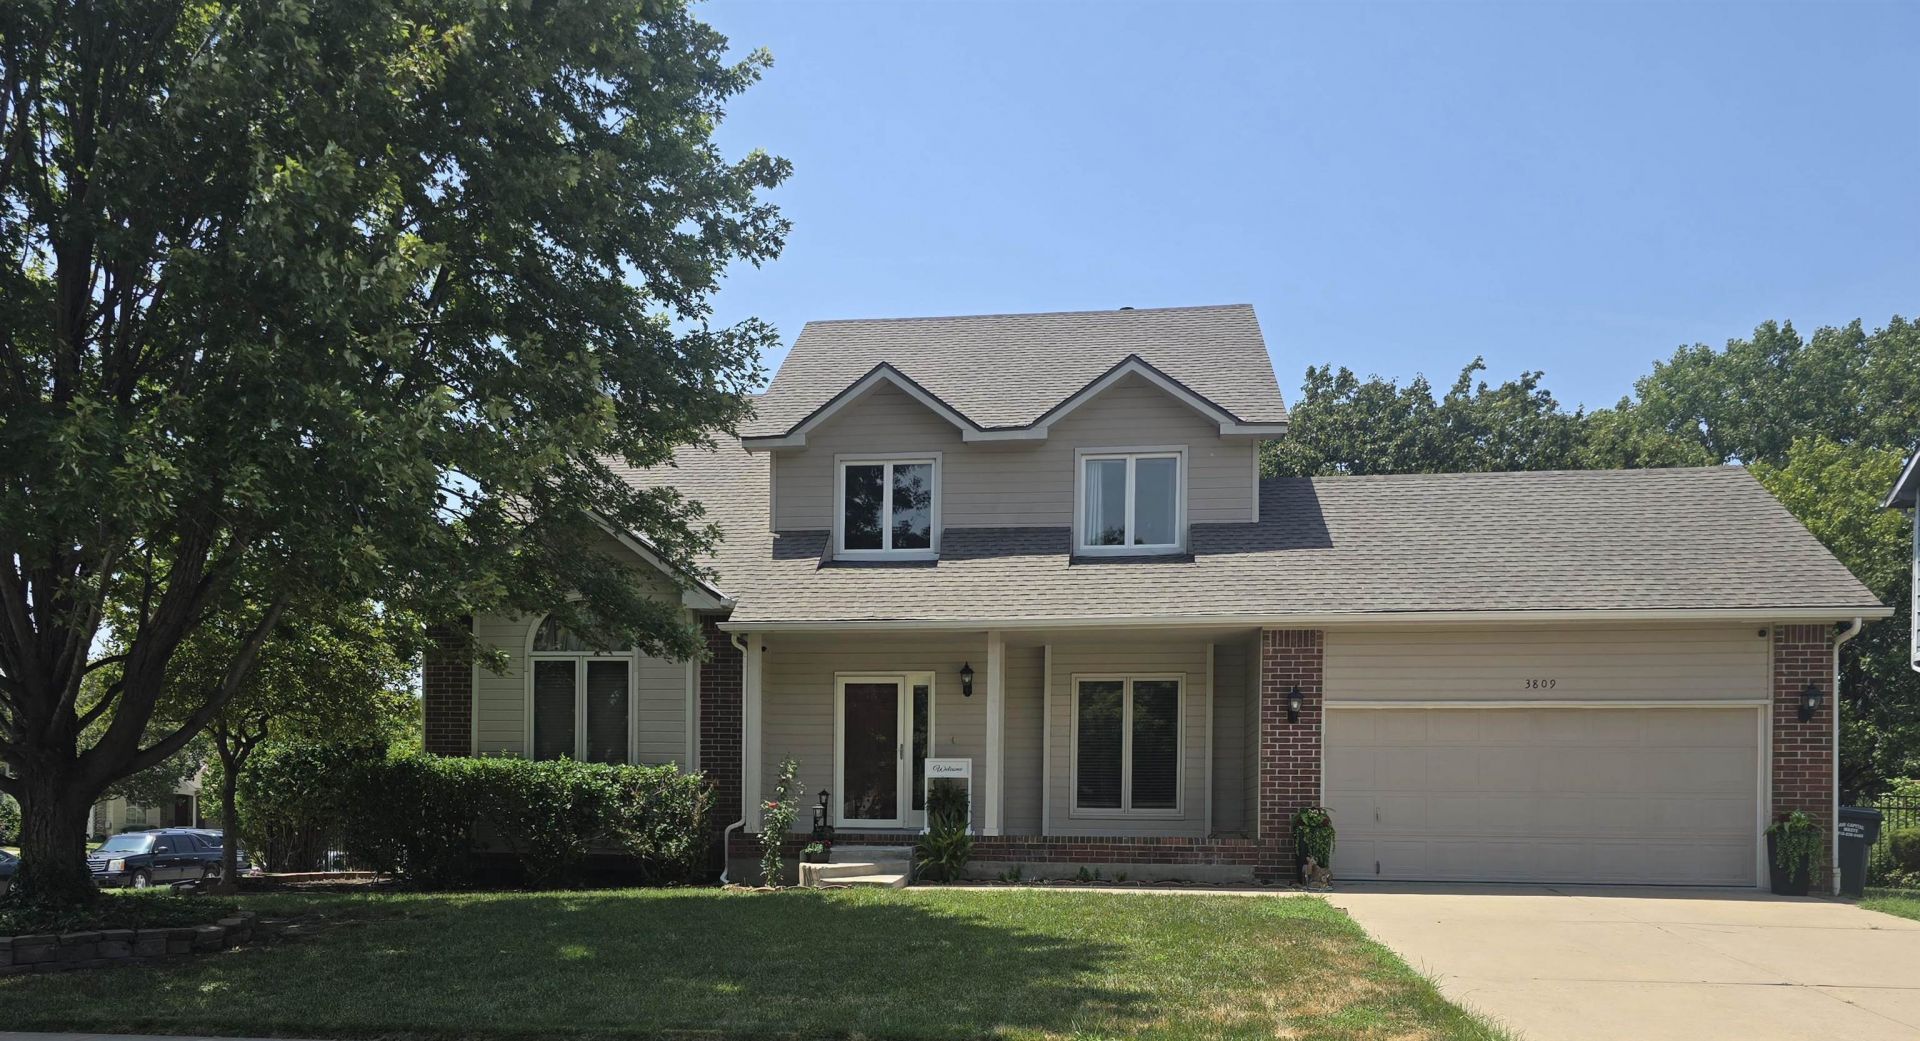

BEDS3
BATHS3 full 1 partial
SQUARE FEET2,766
MLS#676549
STATUSActive
PROPERTY TYPEResidential - Single Family
SUBDIVISIONTEAL COVE
SCHOOLWichita School District (USD 259)
Property Description
Welcome to this well-maintained two-story home in the desirable Teal Cove neighborhood. This 3-bedroom, 3.5-bath home features a 2-car garage and a finished basement with a bonus room, full bathroom, generous family room, and abundant storage space. The main level offers a welcoming entry with a staircase, natural hardwood flooring, and a flexible formal dining room that can also serve as a home office. The kitchen, dining area, and bathrooms feature Pergo wood flooring. Fresh interior paint provides a clean, updated look throughout the home. Convenient laundry rooms are located on both the upper level and in the basement. Recent improvements include a new roof (February 2026), new HVAC system (April 2023), new front porch steps (2022), and a freshly painted deck. Situated on a landscaped corner lot, this property offers attractive outdoor living space and is ready for its next owner. While being minutes from grocery shopping, restaurants, entertainment, parks, the nature center and the YMCA.Quick access to highways both K96 and 254 make the location prime, giving easy access to all Major employers, WSU, WATC and Downtown. Schedule your private showing today! Please offer a 2 hour notice for all showings.
Property Features
Property Type: Residential - Single Family
Cooling: Central Air, Electric
Fireplaces: 1
Garage: 2 car attached
Heating: Forced Air, Natural Gas
Home Style: Traditional
Lot Size: 0.23 Acres
Roof Type: Composition
Year Built: 1991
Amenities
Guttering - ALL
Feature Descriptions
Above Ground Bedrooms: 3
Appliances: Dishwasher, Disposal, Microwave, Range
Basement: Finished
Dining Features: Kitchen/Dining Combo, Living/Dining Combo
Exterior: Frame
Fireplace: One, Living Room, Gas, Glass Doors
Foundation: Full, Day Light
Interior: Ceiling Fan(s), Walk-In Closet(s), Window Coverings-Part
Kitchen: Eating Bar, Gas Hookup, Laminate Counters
Laundry: In Basement, Upper Level,220 equipment
Lot: Corner Lot
Lot Dimensions: 0
Square Footage: 1866 (Above Grade), 900 (Below Grade)
Utilities: Sewer Available, Natural Gas Available, Public
Local Schools
High School: Heights
Middle School: Stucky
Elementary School: Gammon
School District: Wichita School District (USD 259)
Listed By / Shown By
Listed By
Agency Name: Better Homes & Gardens Real Estate Wostal Realty
Agency Contact: CELL: 316-880-9900
Agent Name: Marie Segura
Shown By
Agency Title: Golden Realtors
Agency Phone: 316-729-0900

Estimate Your Payment
Estimated Payment
$ 1,369.14 per month $1,280.18 Principal & Interest $0.00 Property Tax (data not provided by mls) $88.96 Homeowner's Insurance