
BEDS4
BATHS1 full
SQUARE FEET1,155
MLS#676545
STATUSActive
PROPERTY TYPEResidential - Single Family
SUBDIVISIONEASTMOOR
SCHOOLWichita School District (USD 259)
Property Description
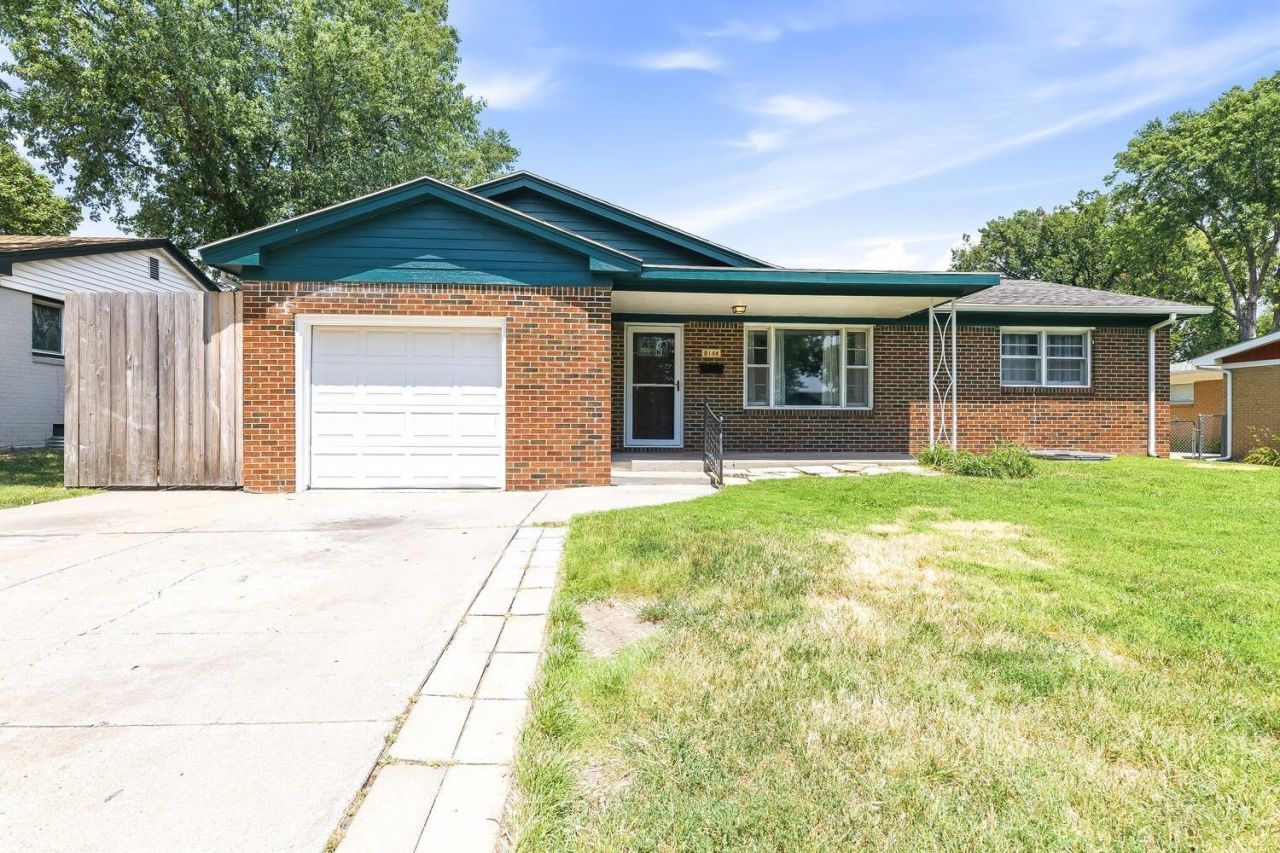
Welcome home to this classic 50's ranch that has had only 3 owners. This home features an inviting, spacious front porch and timeless hard wood floors. Natural light fills the living room through a large picture window, creating a warm and welcoming space. Dining room space is convenient for the kitchen and living room. Outside, enjoy a backyard that is mostly fenced and has a newer extra-large, shaded patio that is perfect for relaxing or entertaining. Additional fence panels are stored in the basement and may be used to extend the privacy fence near the patio or connect the East side of the home to the neighboring fence. The basement has a finished bedroom with lumber and sheetrock ready for further build-out, including roughed-in plumbing for a future bathroom. Additional features include an attached garage that is newly painted and has lots of built in shelving. This home is conveniently located close to shopping, restaurants and major highways. This charming ranch offers classic character, comfortable outdoor living and plenty of opportunity to make it your own. NOTE: Additional kitchen base cabinets in basement under stairway. NOTE: Drapery and curtain rods plus drapery and curtains do not stay.
Property Features
Property Type: Residential - Single Family
Basement: Yes
Cooling: Central Air, Electric
Garage: 1 car attached
Heating: Forced Air, Natural Gas
Home Style: Ranch
Lot Size: 0.2 Acres
Roof Type: Composition
Year Built: 1956
Amenities
Frame w/More than 50% Mas
Feature Descriptions
Above Ground Bedrooms: 3
Appliances: Range
Basement: Partially Finished
Dining Features: Living/Dining Combo
Foundation: Full, Day Light
Interior: Ceiling Fan(s), Window Coverings-Part
Kitchen: Gas Hookup
Laundry: In Basement
Lot: Cul-De-Sac, Wooded
Lot Dimensions: 0
Square Footage: 1005 (Above Grade), 150 (Below Grade)
Utilities: Sewer Available, Natural Gas Available, Public
Local Schools
High School: Southeast
Middle School: Curtis
Elementary School: Clark
School District: Wichita School District (USD 259)
Listed By / Shown By
Listed By
Agency Name: Heritage 1st Realty
Agent Name: Sara Cortner
Agency Phone: 316-512-1300
Shown By
Agency Title: Golden Realtors
Agency Phone: 316-729-0900

Estimate Your Payment
Estimated Payment
$ 808.02 per month $755.52 Principal & Interest $0.00 Property Tax (data not provided by mls) $52.50 Homeowner's Insurance