
BEDS4
BATHS1 full
SQUARE FEET1,642
MLS#676531
STATUSActive
PROPERTY TYPEResidential - Single Family
SUBDIVISIONOWENS
SCHOOLWichita School District (USD 259)
Property Description
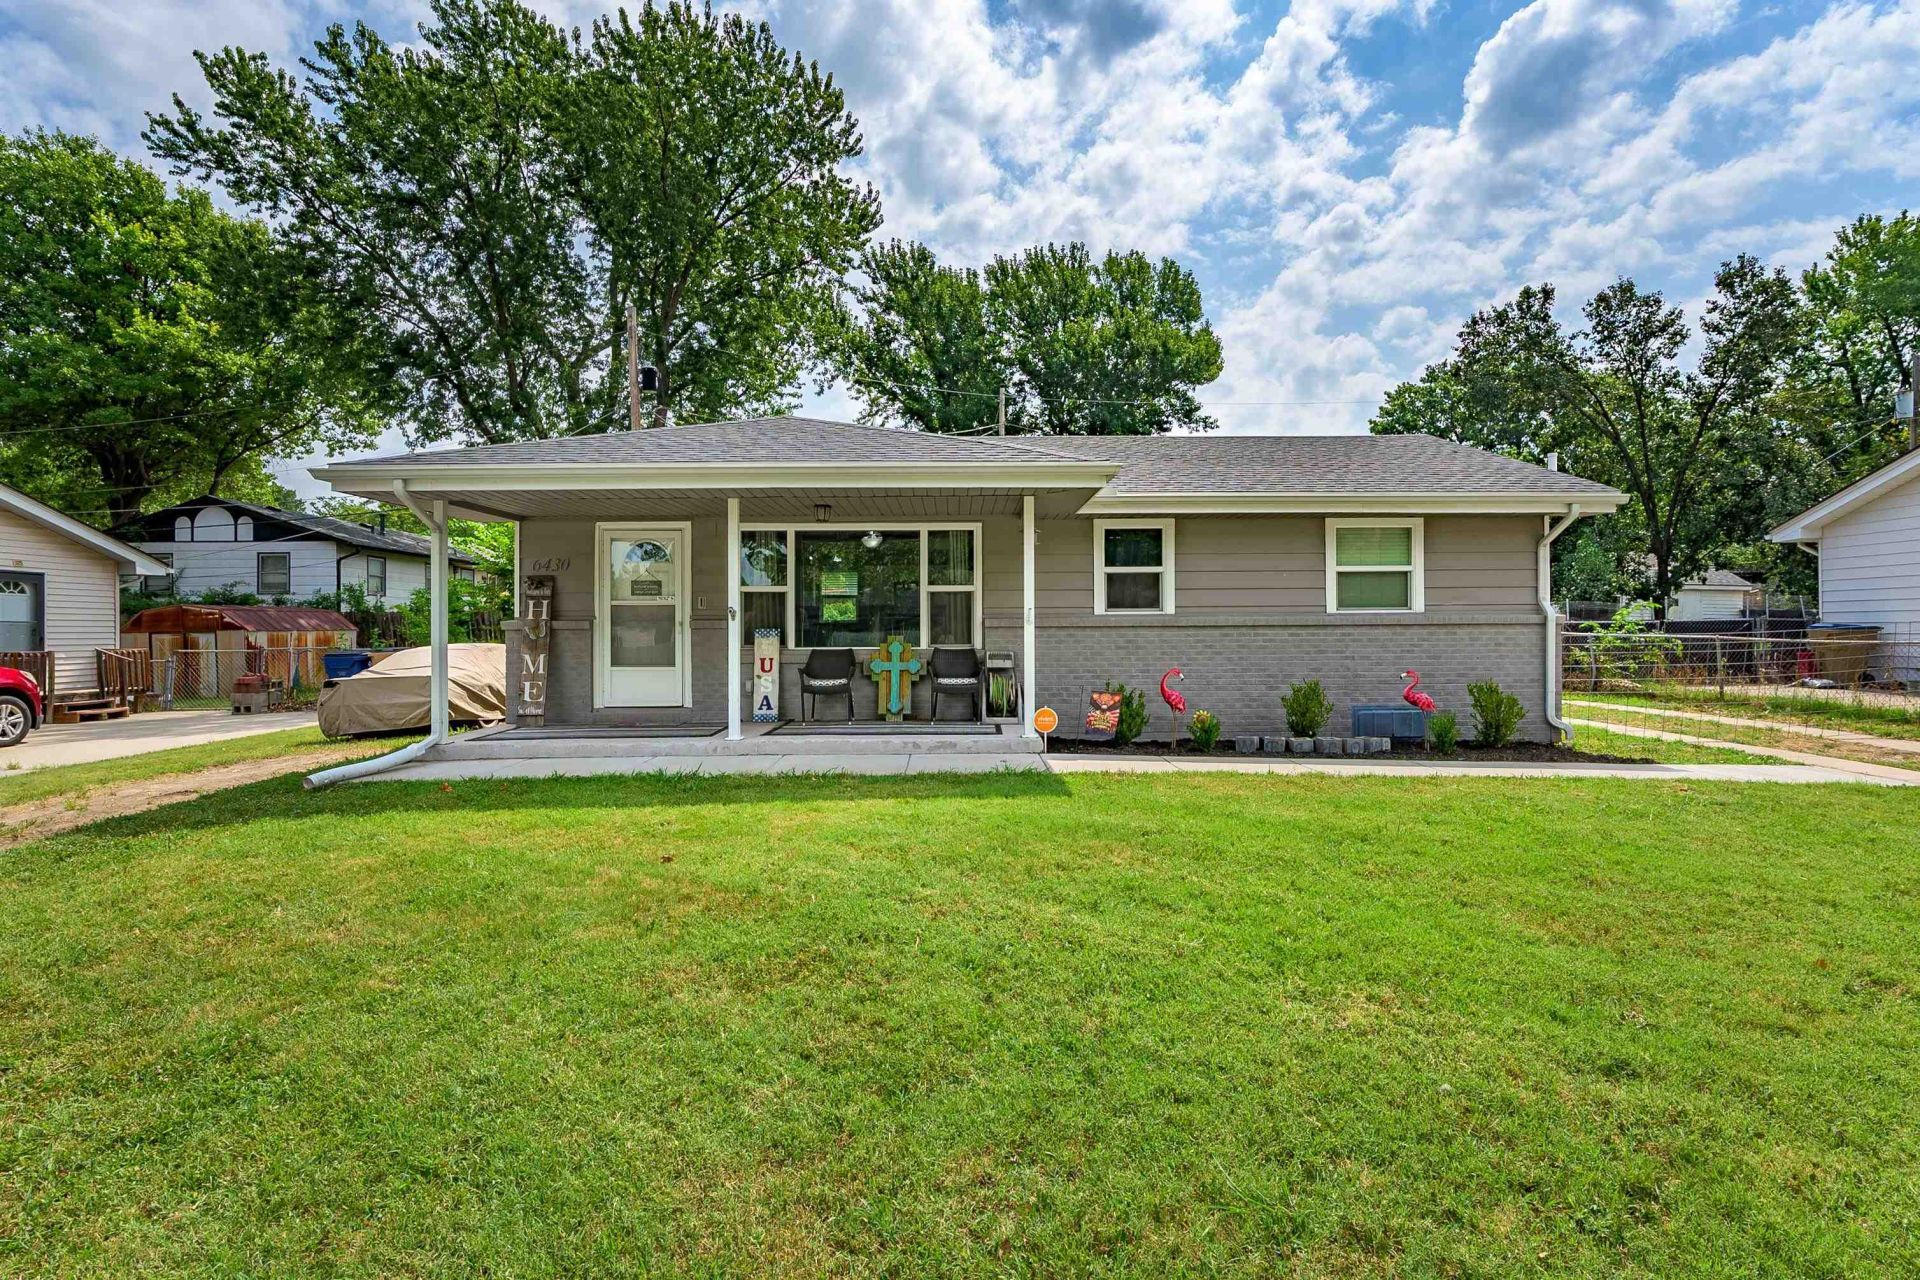
Move right into this beautifully updated 4-bedroom, 2-bathroom ranch that offers an inviting open floor plan, abundant natural light, and thoughtful updates throughout. The main living area flows seamlessly into the kitchen, where granite countertops, a stylish tile backsplash, and plenty of workspace make everyday living and entertaining easy. The finished basement expands your options with additional bedrooms, a full bathroom, laundry area, and excellent storage. Polished concrete floors give the lower level a clean, modern feel. Enjoy your morning coffee on the covered front porch or fire up the grill on the back patio with the western sun going down. The 24x30 detached garage provides exceptional space for vehicles, hobbies, a workshop, or extra storage. Major updates provide peace of mind, including a professional sump pump replacement (2021), new sewer lines (2021), a new roof (2024), tankless water heater (2024), and updated plumbing lines and faucets in the upstairs bathroom (2025). Situated on a quiet, welcoming street in Park City, this move-in-ready home offers convenient access to parks, restaurants, shopping, and major highways, making it easy to enjoy everything the area has to offer. Schedule your private showing today!
Property Features
Property Type: Residential - Single Family
Cooling: Central Air, Electric
Garage: 2
Heating: Forced Air, Natural Gas
Home Style: Ranch
Lot Size: 0.17 Acres
Roof Type: Composition
Year Built: 1956
Amenities
Guttering - ALL
Frame w/Less than 50% Mas
Feature Descriptions
Above Ground Bedrooms: 2
Appliances: Dishwasher, Disposal, Microwave, Refrigerator, Range, Washer, Dryer
Basement: Finished
Dining Features: Eating Bar, Living/Dining Combo
Foundation: Full, Day Light, Concrete
Interior: Ceiling Fan(s)
Kitchen: Eating Bar
Laundry: In Basement, Separate Room
Lot: Standard
Lot Dimensions: 0
Square Footage: 936 (Above Grade), 706 (Below Grade)
Utilities: Sewer Available, Natural Gas Available, Public
Local Schools
High School: Heights
Middle School: Stucky
Elementary School: Chisholm Trail
School District: Wichita School District (USD 259)
Listed By / Shown By
Listed By
Agency Name: Bricktown ICT Realty
Agent Name: Paula Yaussi
Agency Phone: 316-352-7722
Shown By
Agency Title: Golden Realtors
Agency Phone: 316-729-0900

Estimate Your Payment
Estimated Payment
$ 1,054.91 per month $986.37 Principal & Interest $0.00 Property Tax (data not provided by mls) $68.54 Homeowner's Insurance