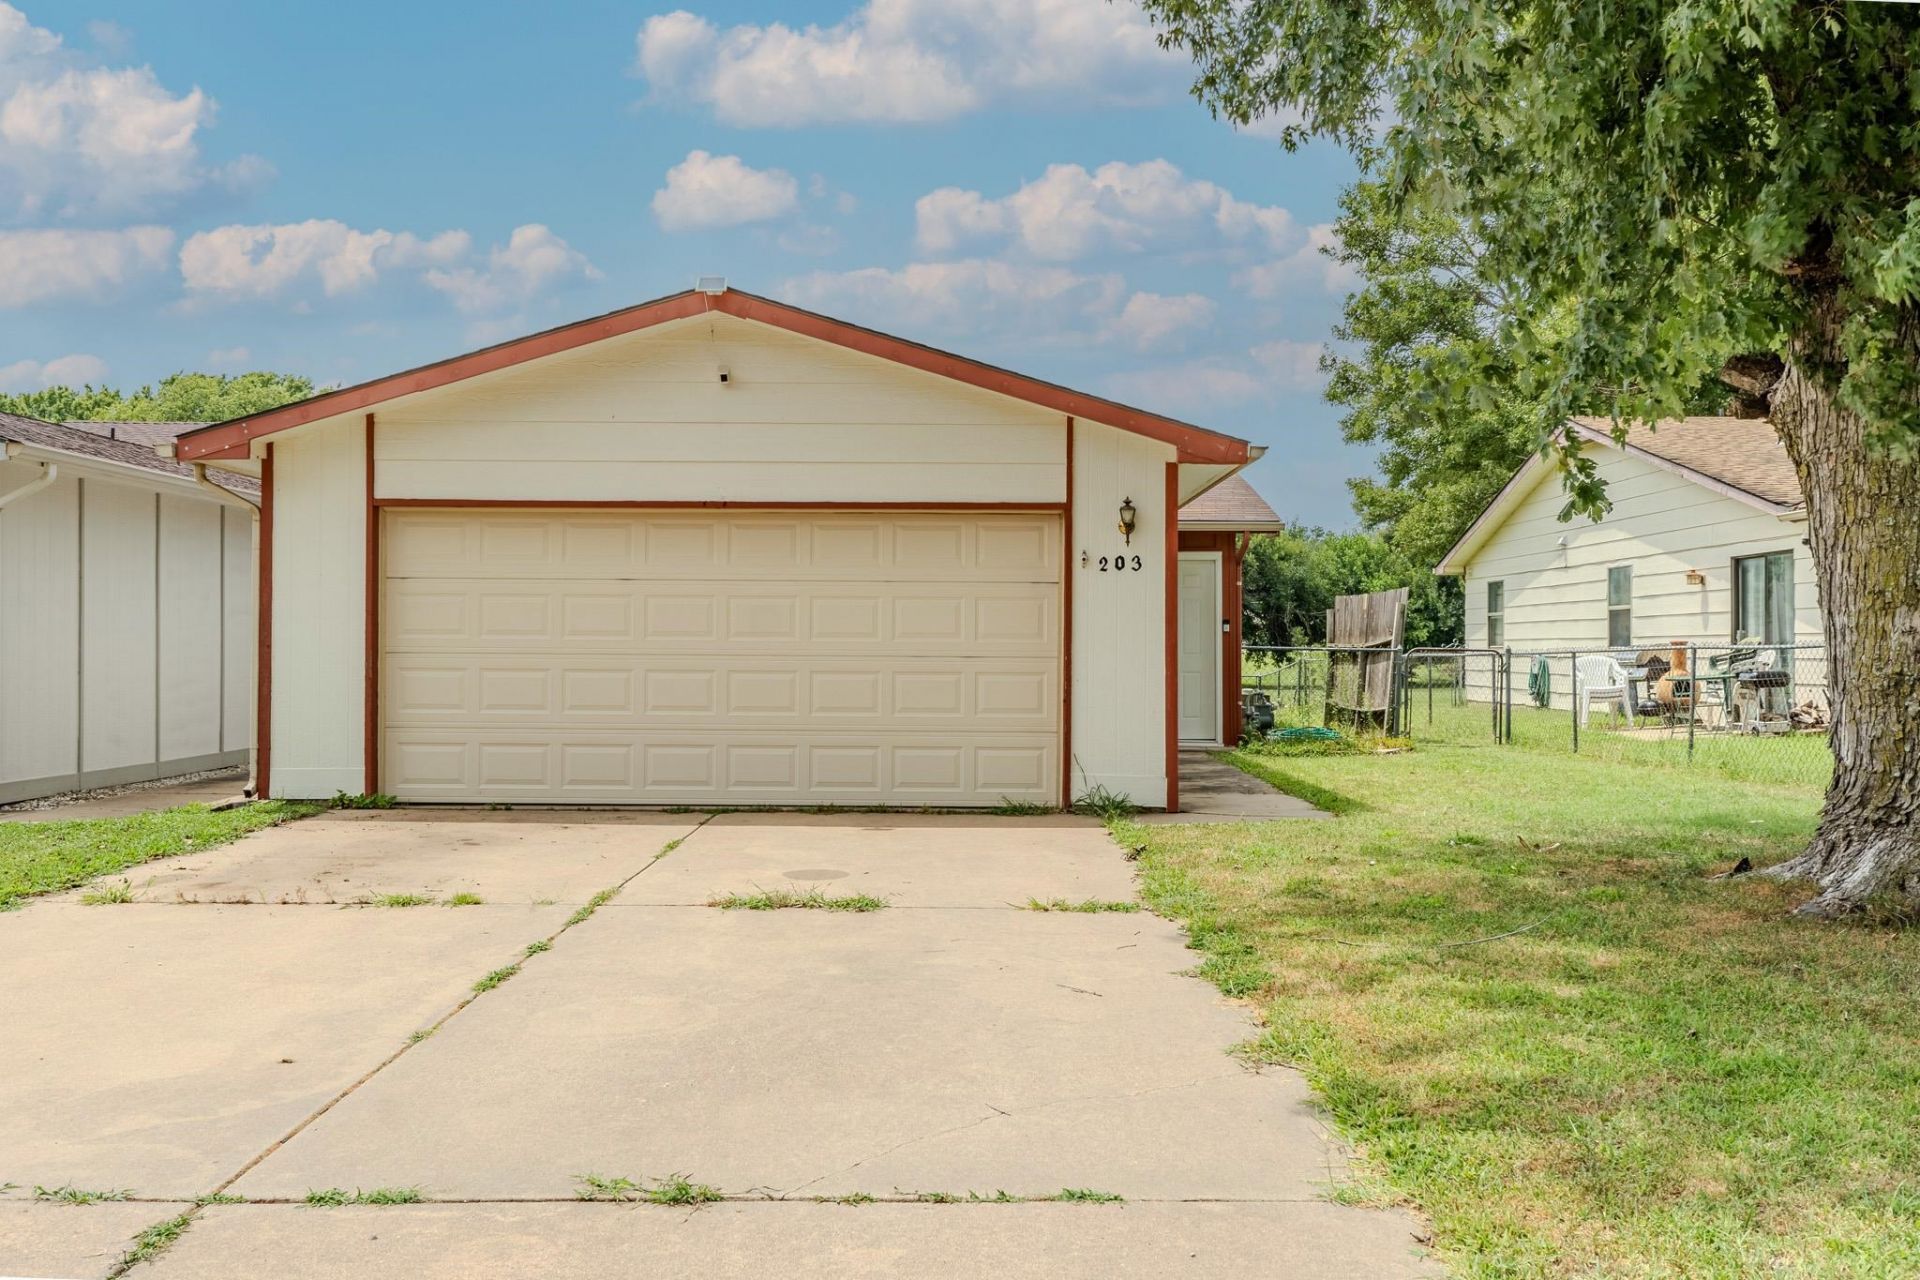

BEDS3
BATHS2 full
SQUARE FEET1,070
MLS#676527
STATUSActive
PROPERTY TYPEResidential - Multiple
SUBDIVISIONTRAIL CREEK
SCHOOLDerby School District (USD 260)
Property Description
Welcome home to this well-maintained 3-bedroom, 2-bath twin home ideally located just minutes from Derby schools, the Derby Recreation Center (DRC), shopping, restaurants, and everyday conveniences. Offering the perfect blend of comfort and modern updates, this home is ready for its next owner. Inside, you'll appreciate the convenience of main level laundry, a functional floor plan, and Govee smart strip lighting that allows you to customize the ambiance for everyday living, holidays, or entertaining with the touch of your phone. The main living area also presents a wonderful opportunity to add your own personal touch with new flooring, allowing you to create a space that perfectly reflects your style. Improvements provide added peace of mind, including four newer windows and a new sliding glass door, all backed by a transferable warranty. Step outside to enjoy your private patio and fully fenced backyard?ideal for pets, gatherings, or simply relaxing outdoors. Whether you're a first-time buyer, downsizing, or looking for a low-maintenance home in a fantastic location, this property offers the updates, convenience, and opportunity to make it your own. Schedule your private showing today!
Property Features
Property Type: Residential - Multiple
Cooling: Central Air, Electric
Garage: 2 car attached
Heating: Forced Air
Home Style: Ranch
Lot Size: 0.1 Acres
Roof Type: Composition
Year Built: 1990
Amenities
Frame w/Less than 50% Mas
Feature Descriptions
Above Ground Bedrooms: 3
Appliances: None
Basement: None
Dining Features: Kitchen/Dining Combo
Foundation: None
Interior: Ceiling Fan(s)
Kitchen: Range Hood, Electric Hookup, Laminate Counters
Laundry: Main Floor
Lot: Standard
Lot Dimensions: 0
Square Footage: 1070 (Above Grade)
Utilities: Sewer Available, Public
Local Schools
High School: Derby
Middle School: Derby
Elementary School: Swaney
School District: Derby School District (USD 260)
Listed By / Shown By
Listed By
Agency Name: Berkshire Hathaway PenFed Realty
Agent Name: Nathan Tackett
Agency Phone: 316-788-4004
Shown By
Agency Title: Golden Realtors
Agency Phone: 316-729-0900

Estimate Your Payment
Estimated Payment
$ 695.79 per month $650.59 Principal & Interest $0.00 Property Tax (data not provided by mls) $45.21 Homeowner's Insurance