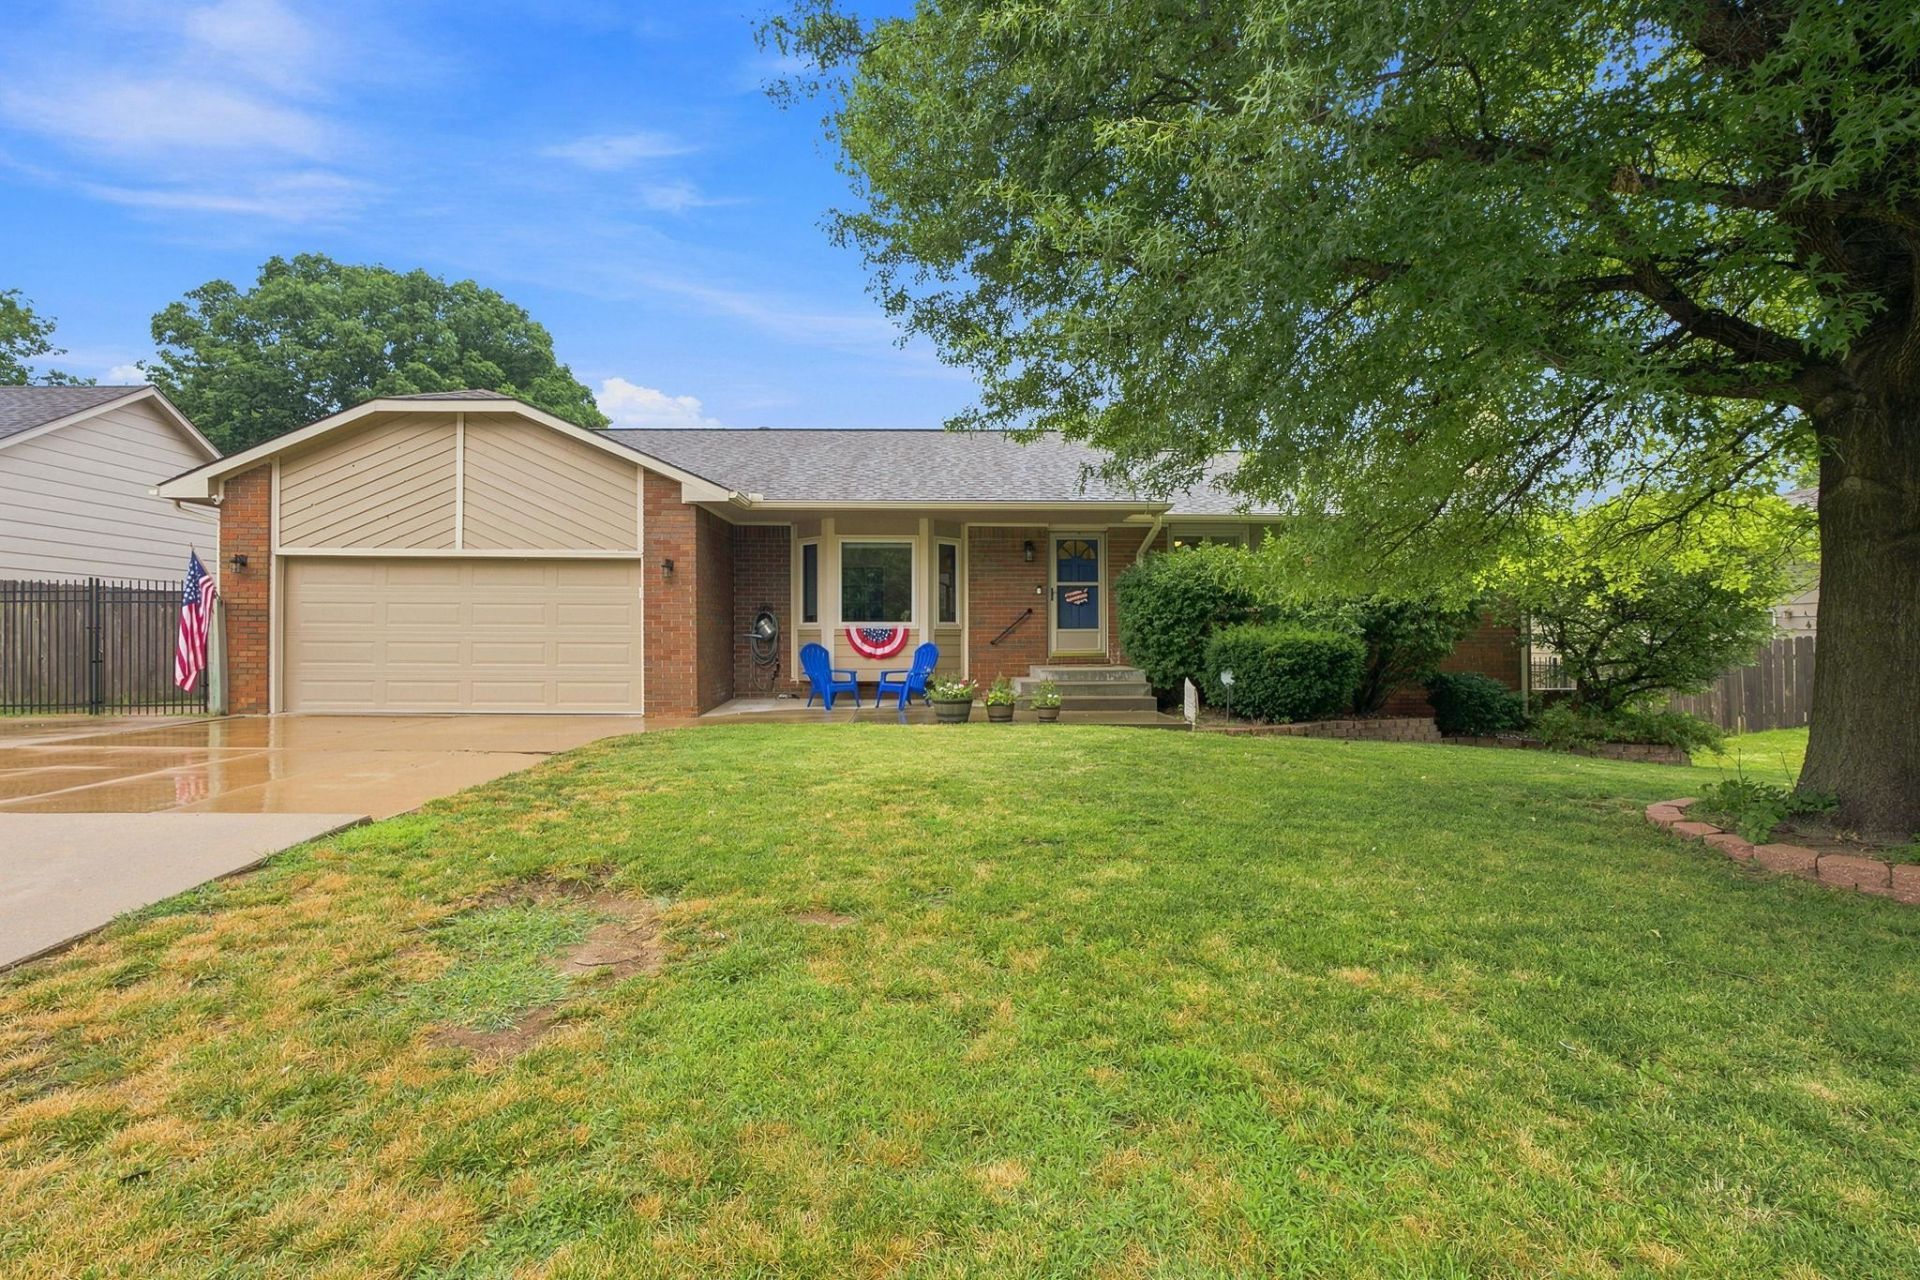

BEDS5
BATHS3 full
SQUARE FEET2,634
MLS#676569
STATUSActive
PROPERTY TYPEResidential - Single Family
SUBDIVISIONRAINBOW VALLEY
SCHOOLDerby School District (USD 260)
Property Description
Welcome home to a space designed for growing families! With 5 bedrooms and 3 full baths, there's room for everyone to spread out and make lasting memories. Beautiful hardwood floors flow through the main living areas, while cozy carpet in the bedrooms and family room creates the perfect place to relax. Enjoy peace of mind with a newer roof and updated windows, plus plenty of storage throughout the home. Step outside to the show-stopping covered deck that spans the entire length of the house, overlooking a lush backyard that's perfect for kids, pets, and weekend gatherings. It's even wired for a hot tub, making it easy to create your own backyard retreat. The backyard also includes a versatile storage shed that's ready to be used as a chicken coop, dog run, workshop, or whatever fits your family's needs. And don't overlook the extra-deep garage?ideal for larger vehicles, hobbies, a home gym, or additional storage. Located just minutes from Derby's highly regarded schools, neighborhood parks, shopping, dining, and everything along Rock Road, this home offers the space, flexibility, and location today's families are looking for. Come see all the possibilities this Derby home has to offer!
Property Features
Property Type: Residential - Single Family
Cooling: Central Air, Electric
Garage: 2 car attached
Heating: Forced Air, Natural Gas
Home Style: Ranch
Lot Size: 0.23 Acres
Roof Type: Composition
Year Built: 1987
Amenities
Guttering - ALL
Sprinkler System
Frame w/Less than 50% Mas
Brick
Feature Descriptions
Above Ground Bedrooms: 3
Appliances: Dishwasher, Disposal, Range, Refrigerator
Basement: Finished
Dining Features: Formal
Fireplace: Basement, Glass Doors
Foundation: Full, View Out
Interior: Ceiling Fan(s)
Kitchen: Laminate Counters
Laundry: Main Floor, Separate Room
Lot: Standard
Lot Dimensions: 0
Square Footage: 1409 (Above Grade), 1225 (Below Grade)
Utilities: Natural Gas Available, Public, Sewer Available
Local Schools
High School: Derby
Middle School: Derby North
Elementary School: Tanglewood
School District: Derby School District (USD 260)
Listed By / Shown By
Listed By
Agency Name: Reece Nichols South Central Kansas
Agent Name: Kevin Warner
Agency Phone: 316-260-9998
Shown By
Agency Title: Golden Realtors
Agency Phone: 316-729-0900

Estimate Your Payment
Estimated Payment
$ 1,476.88 per month $1,380.92 Principal & Interest $0.00 Property Tax (data not provided by mls) $95.96 Homeowner's Insurance