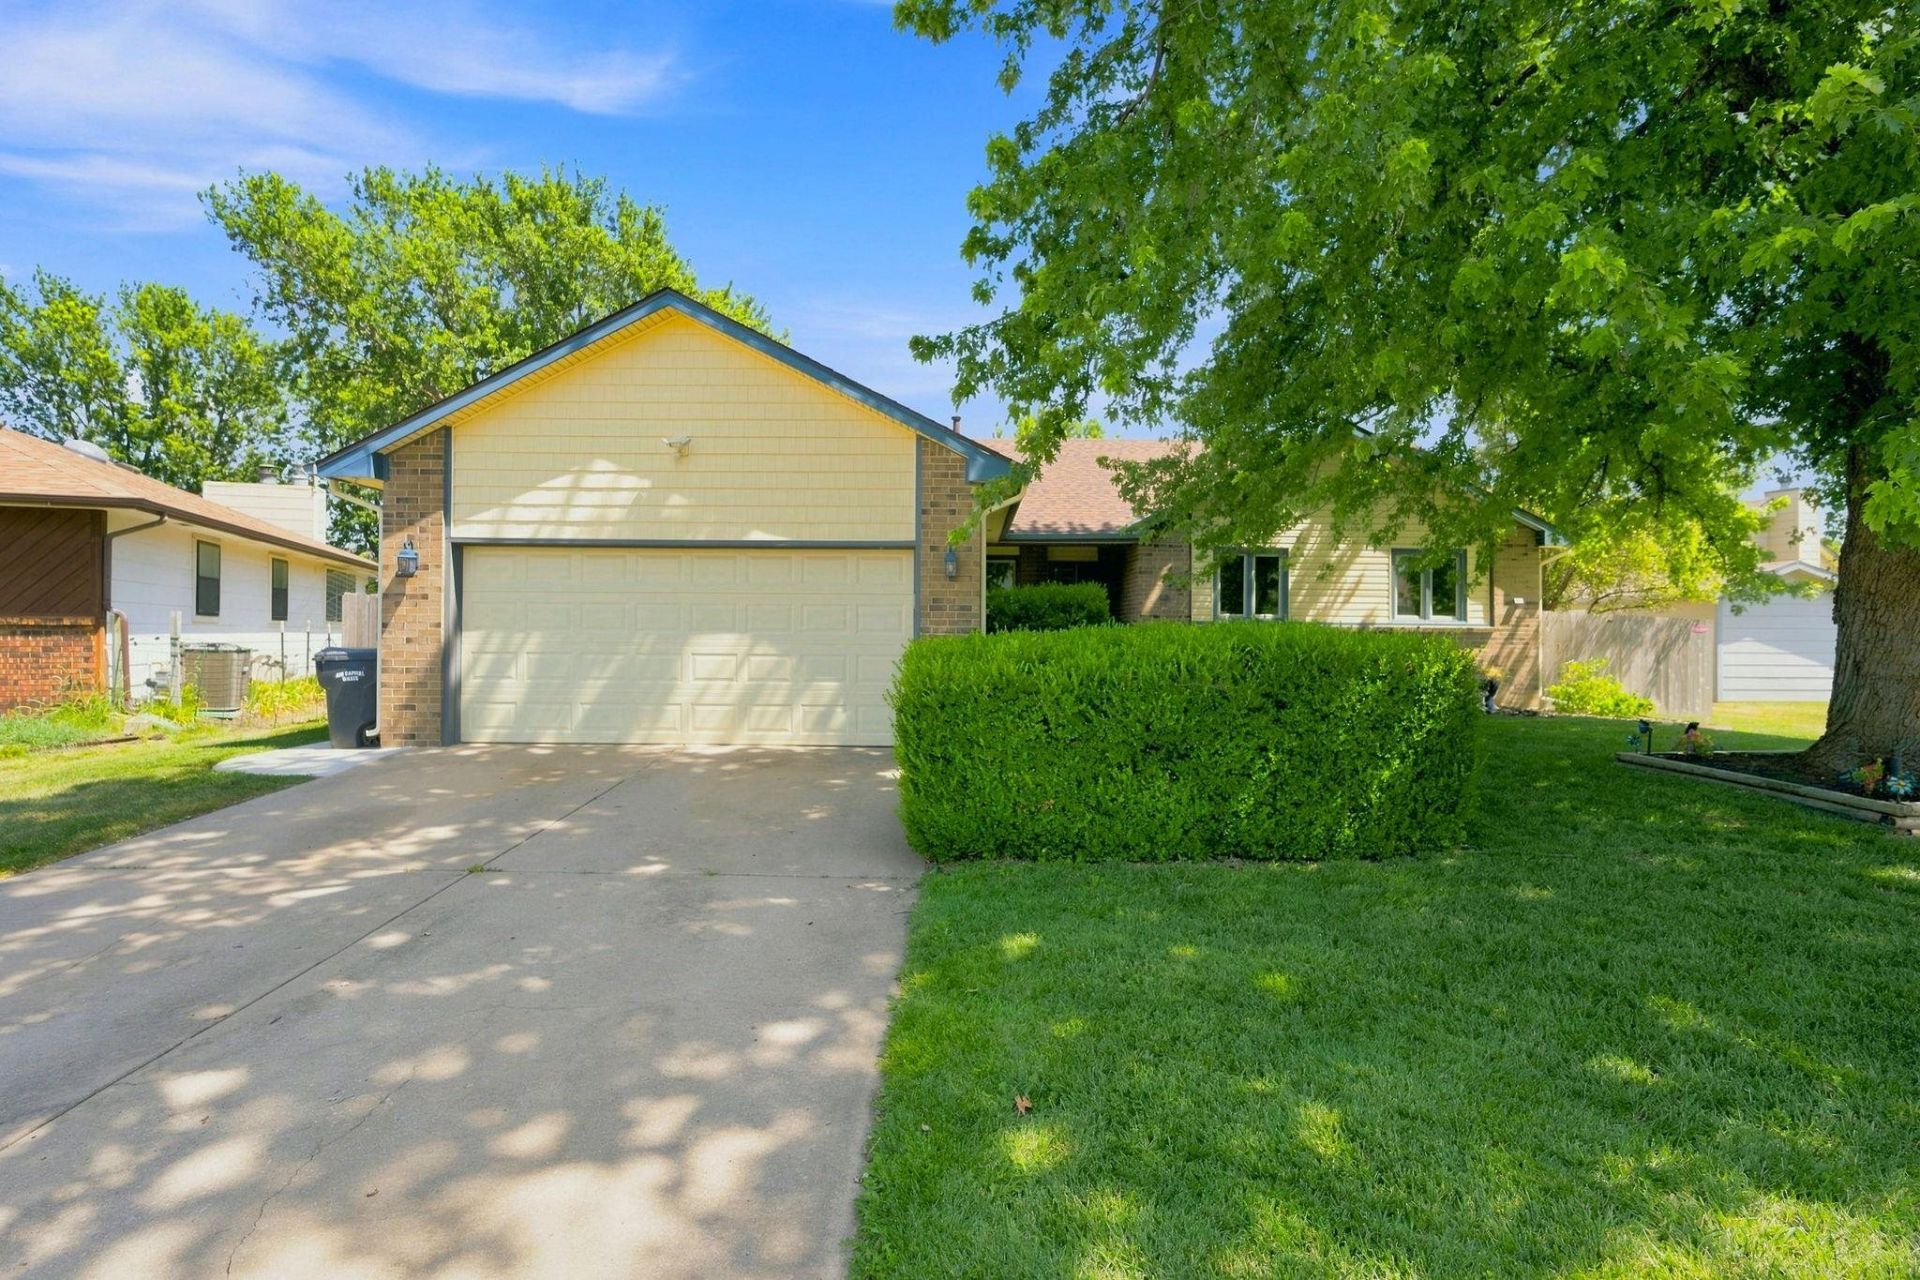

BEDS3
BATHS2 full 1 partial
SQUARE FEET2,220
MLS#676557
STATUSActive
PROPERTY TYPEResidential - Single Family
SUBDIVISIONCEDAR RIDGE
SCHOOLWichita School District (USD 259)
Property Description
Welcome home to 1980 S. Longford Court! Tucked away in a peaceful cul-de-sac, this well-maintained home offers 3 bedrooms, 2.5 bathrooms, a fully finished basement, and many of the major updates already completed. Enjoy peace of mind with a brand-new roof, maintenance-free vinyl siding, updated kitchen and bathroom countertops, and beautifully updated bathrooms & showers. The spacious primary suite features a large bedroom, an oversized en suite bathroom, and separate his-and-hers walk-in closets. The fully finished basement provides additional living space, a non-conforming bonus room that's perfect for a home office, workout room, or hobby space, along with plenty of storage. Outside, you'll appreciate the fully fenced backyard, mature landscaping, and a setting that's ideal for relaxing or entertaining. Conveniently located near Pawnee & Webb Rd. this move-in-ready home offers comfort, functionality, and value. With so many of the big-ticket updates already completed and priced to sell, this is an opportunity you won't want to miss.
Property Features
Property Type: Residential - Single Family
Cooling: Central Air, Electric
Fireplaces: 1
Garage: 2 car attached
Heating: Forced Air, Natural Gas
Home Style: Ranch
Lot Size: 0.23 Acres
Roof Type: Composition
Year Built: 1986
Amenities
Guttering - ALL
Frame w/Less than 50% Mas
Feature Descriptions
Above Ground Bedrooms: 3
Appliances: Dishwasher, Disposal, Refrigerator, Range
Basement: Finished
Dining Features: Formal, Kitchen/Dining Combo
Fireplace: One
Foundation: Full, No Egress Window(s)
Interior: Ceiling Fan(s), Walk-In Closet(s)
Kitchen: Desk, Pantry, Electric Hookup, Granite Counters
Laundry: Main Floor
Lot: Standard
Lot Dimensions: 0
Square Footage: 1472 (Above Grade), 748 (Below Grade)
Utilities: Sewer Available, Natural Gas Available, Public
Local Schools
High School: Southeast
Middle School: Curtis
Elementary School: Beech
School District: Wichita School District (USD 259)
Listed By / Shown By
Listed By
Agency Name: Heritage 1st Realty
Agent Name: Dustin Lynam
Agency Phone: 316-512-1300
Shown By
Agency Title: Golden Realtors
Agency Phone: 316-729-0900

Estimate Your Payment
Estimated Payment
$ 1,054.91 per month $986.37 Principal & Interest $0.00 Property Tax (data not provided by mls) $68.54 Homeowner's Insurance