
BEDS3
BATHS2 full
SQUARE FEET1,548
MLS#676534
STATUSActive
PROPERTY TYPEResidential - Single Family
SUBDIVISIONRIVERLAWN HEIGHTS
SCHOOLWichita School District (USD 259)
Property Description
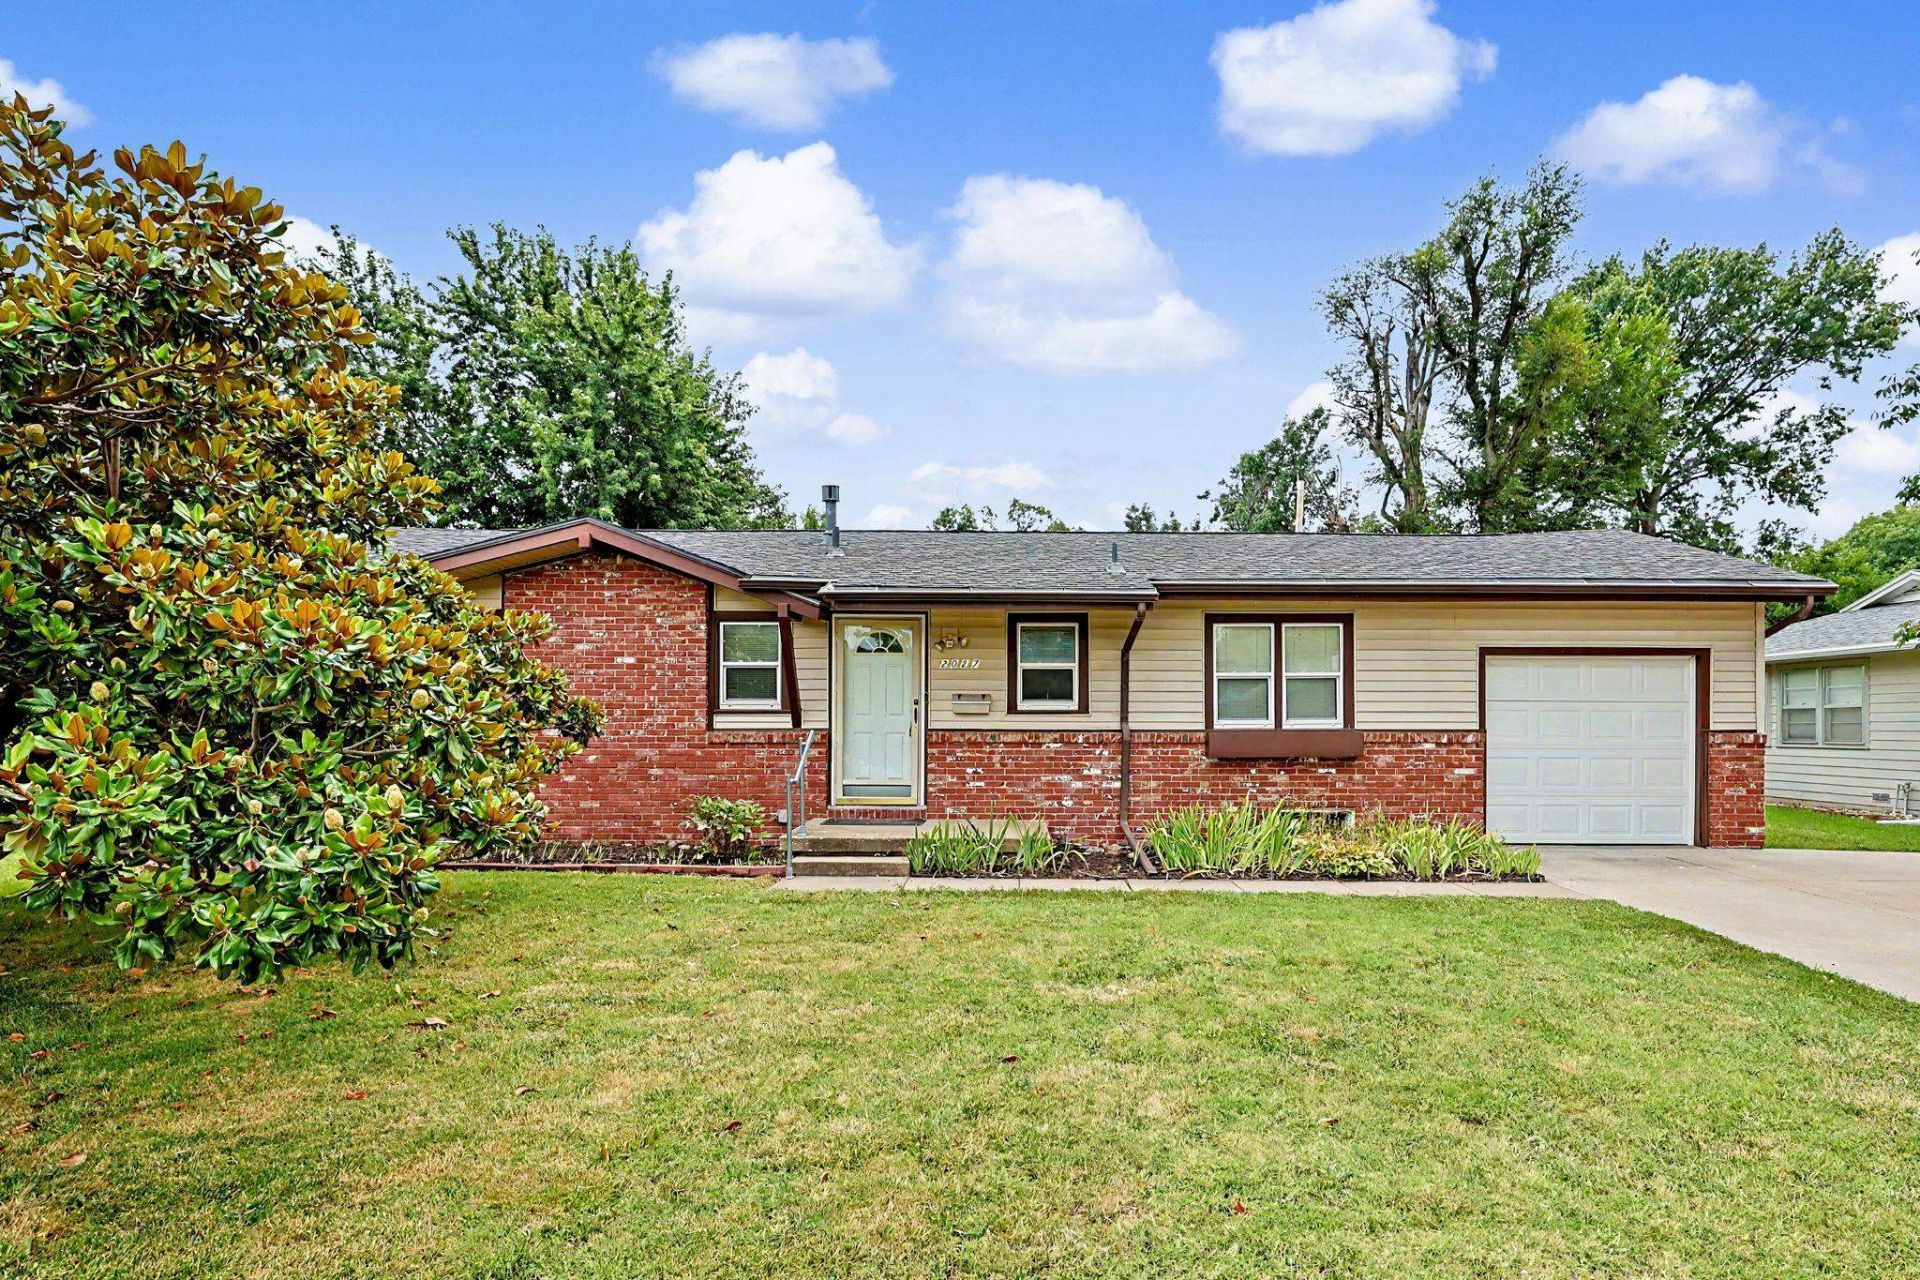
Welcome home to this lovely 4-bedroom, 2-bath ranch where the big-ticket upgrades are already done for you! From the moment you arrive, you'll love the charming curb appeal, complete with a gorgeous magnolia tree that steals the show each spring. Inside, real hardwood floors and new flooring throughout the kitchen, dining area, entry, and basement create a warm, inviting feel. The updated kitchen shines with new countertops, stylish backsplash, and all kitchen appliances included, making move-in day a breeze. Both bathrooms have been refreshed, including a brand-new basement bathroom and an updated main bath. Enjoy peace of mind with newer windows, low-maintenance vinyl siding, a roof that's only two years old, and a new HVAC system. And here's the feature that really sets this home apart... paid-off solar panels! That's right, enjoy the benefits of energy savings without the added payment. Outside, the spacious backyard offers plenty of room to play, garden, entertain, or simply relax. With a one-car attached garage and an unbeatable combination of updates, efficiency, and value, this home is ready to welcome its next owners!
Property Features
Property Type: Residential - Single Family
Cooling: Central Air, Electric
Garage: 1 car attached
Heating: Forced Air, Natural Gas
Home Style: Ranch
Lot Size: 0.19 Acres
Roof Type: Composition
Year Built: 1961
Amenities
Guttering - ALL
Frame w/Less than 50% Mas
Vinyl/Aluminum
Feature Descriptions
Above Ground Bedrooms: 3
Appliances: Dishwasher, Disposal, Microwave, Refrigerator, Range
Basement: Finished
Dining Features: Kitchen/Dining Combo
Foundation: Full, Day Light
Interior: Ceiling Fan(s), Window Coverings-All
Kitchen: Pantry, Range Hood, Electric Hookup, Quartz Counters
Laundry: In Basement, Separate Room,220 equipment
Lot: Standard
Lot Dimensions: 0
Square Footage: 1032 (Above Grade), 516 (Below Grade)
Utilities: Sewer Available, Natural Gas Available, Public
Local Schools
High School: North
Middle School: Marshall
Elementary School: Mclean
School District: Wichita School District (USD 259)
Listed By / Shown By
Listed By
Agency Name: Keller Williams Hometown Partners
Agent Name: Larissa Elliott
Agency Phone: 316-729-8500
Shown By
Agency Title: Golden Realtors
Agency Phone: 316-729-0900

Estimate Your Payment
Estimated Payment
$ 965.13 per month $902.42 Principal & Interest $0.00 Property Tax (data not provided by mls) $62.71 Homeowner's Insurance