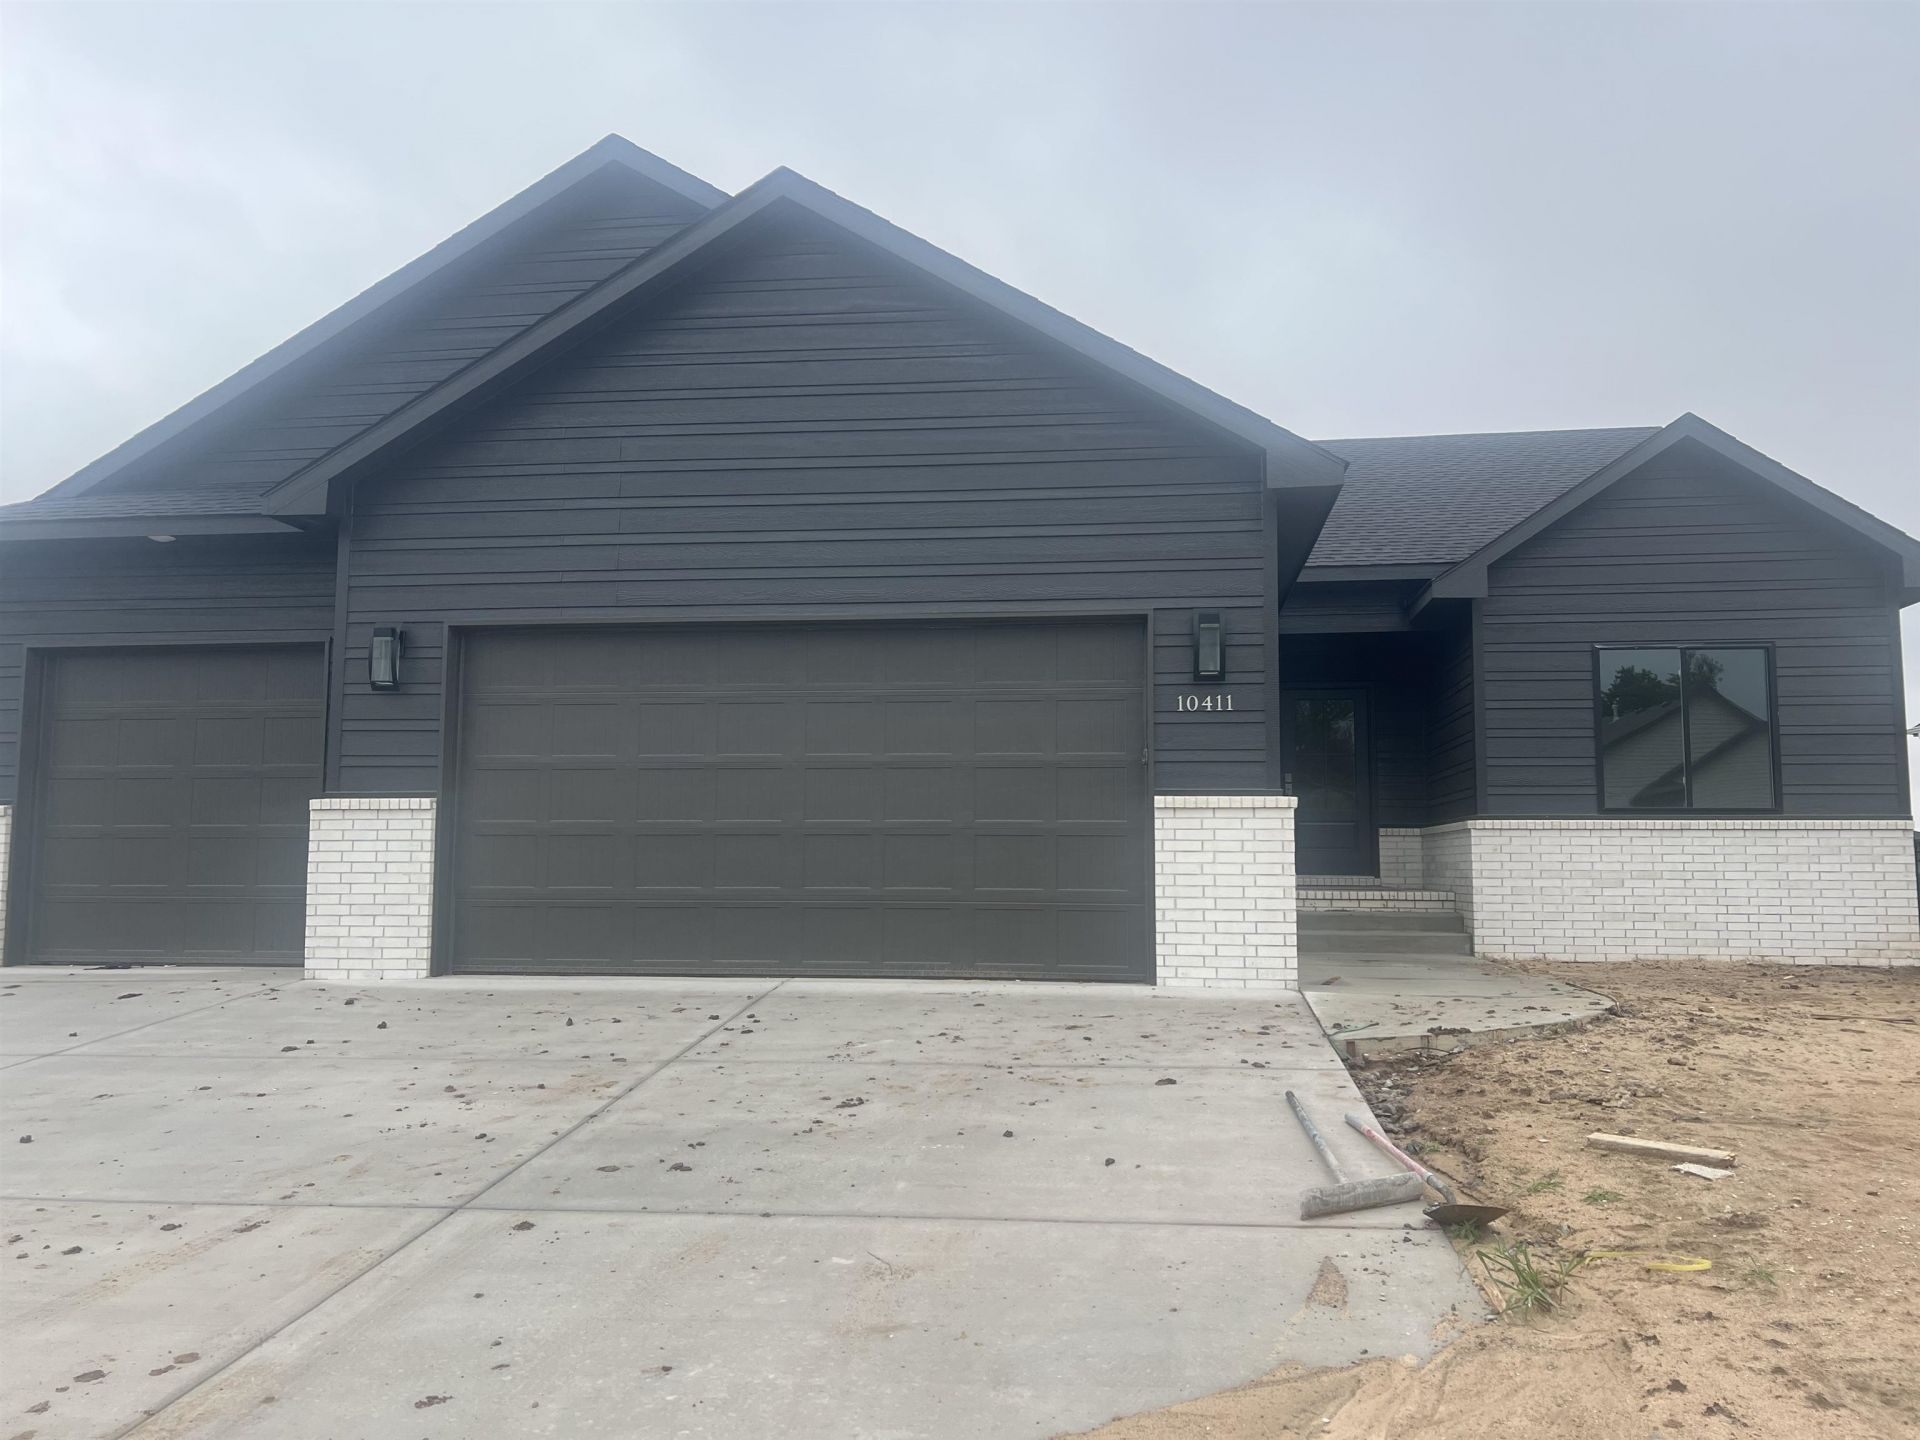

BEDS4
BATHS3 full
SQUARE FEET2,358
MLS#673834
STATUSActive
PROPERTY TYPEResidential - Single Family
SUBDIVISIONSOUTHERN RIDGE
SCHOOLGoddard School District (USD 265)
Property Description
This beautiful plan by RJ Castle Custom Homes features 4 bed/3 bath and is perfectly situated near the end of a cul-de-sac street and backs to a tree row for additional privacy. Enjoy open concept living with a spacious living room that flows seamlessly into the kitchen and dining area, ideal for everyday living and entertaining alike. The nearly 10' ceilings add to the openness and create a striking impression the moment you step inside. The primary suite features a dual sink vanity, custom tile shower, walk-in-closet and access to the main floor laundry room. You are sure to love the fully finished view-out basement. A popular feature of the third car garage includes a drive-through door, perfect for getting the mower or projects in and out with ease! This home includes irrigation well, sod and sprinkler. Call or schedule your showing today! All information is deemed reliable but not guaranteed and subject to change without notice. Professional pictures are coming soon!
Property Features
Property Type: Residential - Single Family
Cooling: Central Air
Garage: 3 car attached
Heating: Forced Air
Home Style: Ranch
Lot Size: 0.22 Acres
Roof Type: Composition
Year Built: 2026
Amenities
Frame w/Less than 50% Mas
Feature Descriptions
Above Ground Bedrooms: 2
Appliances: Dishwasher, Disposal, Microwave, Range
Basement: Finished
Dining Features: Eating Space in Kitchen, Kitchen/Dining Combo
Fireplace: Electric
Foundation: Full, View Out
Kitchen: Island
Laundry: Main Floor
Lot: Cul-De-Sac, Standard
Lot Dimensions: 0
Square Footage: 1229 (Above Grade), 1129 (Below Grade)
Utilities: Natural Gas Available, Public, Sewer Available
Local Schools
High School: Goddard High School
Middle School: Goddard
Elementary School: Amelia Earhart
School District: Goddard School District (USD 265)
Listed By / Shown By
Listed By
Agency Name: J Russell Real Estate
Agent Name: Janelle Cook
Agency Phone: 316-648-1199
Shown By
Agency Title: Golden Realtors
Agency Phone: 316-729-0900

Estimate Your Payment
Estimated Payment
$ 1,656.44 per month $1,548.81 Principal & Interest $0.00 Property Tax (data not provided by mls) $107.63 Homeowner's Insurance