
BEDS4
BATHS3 full
SQUARE FEET2,530
MLS#673832
STATUSActive
PROPERTY TYPEResidential - Single Family
SUBDIVISIONECHO HILLS
SCHOOLMaize School District (USD 266)
Property Description
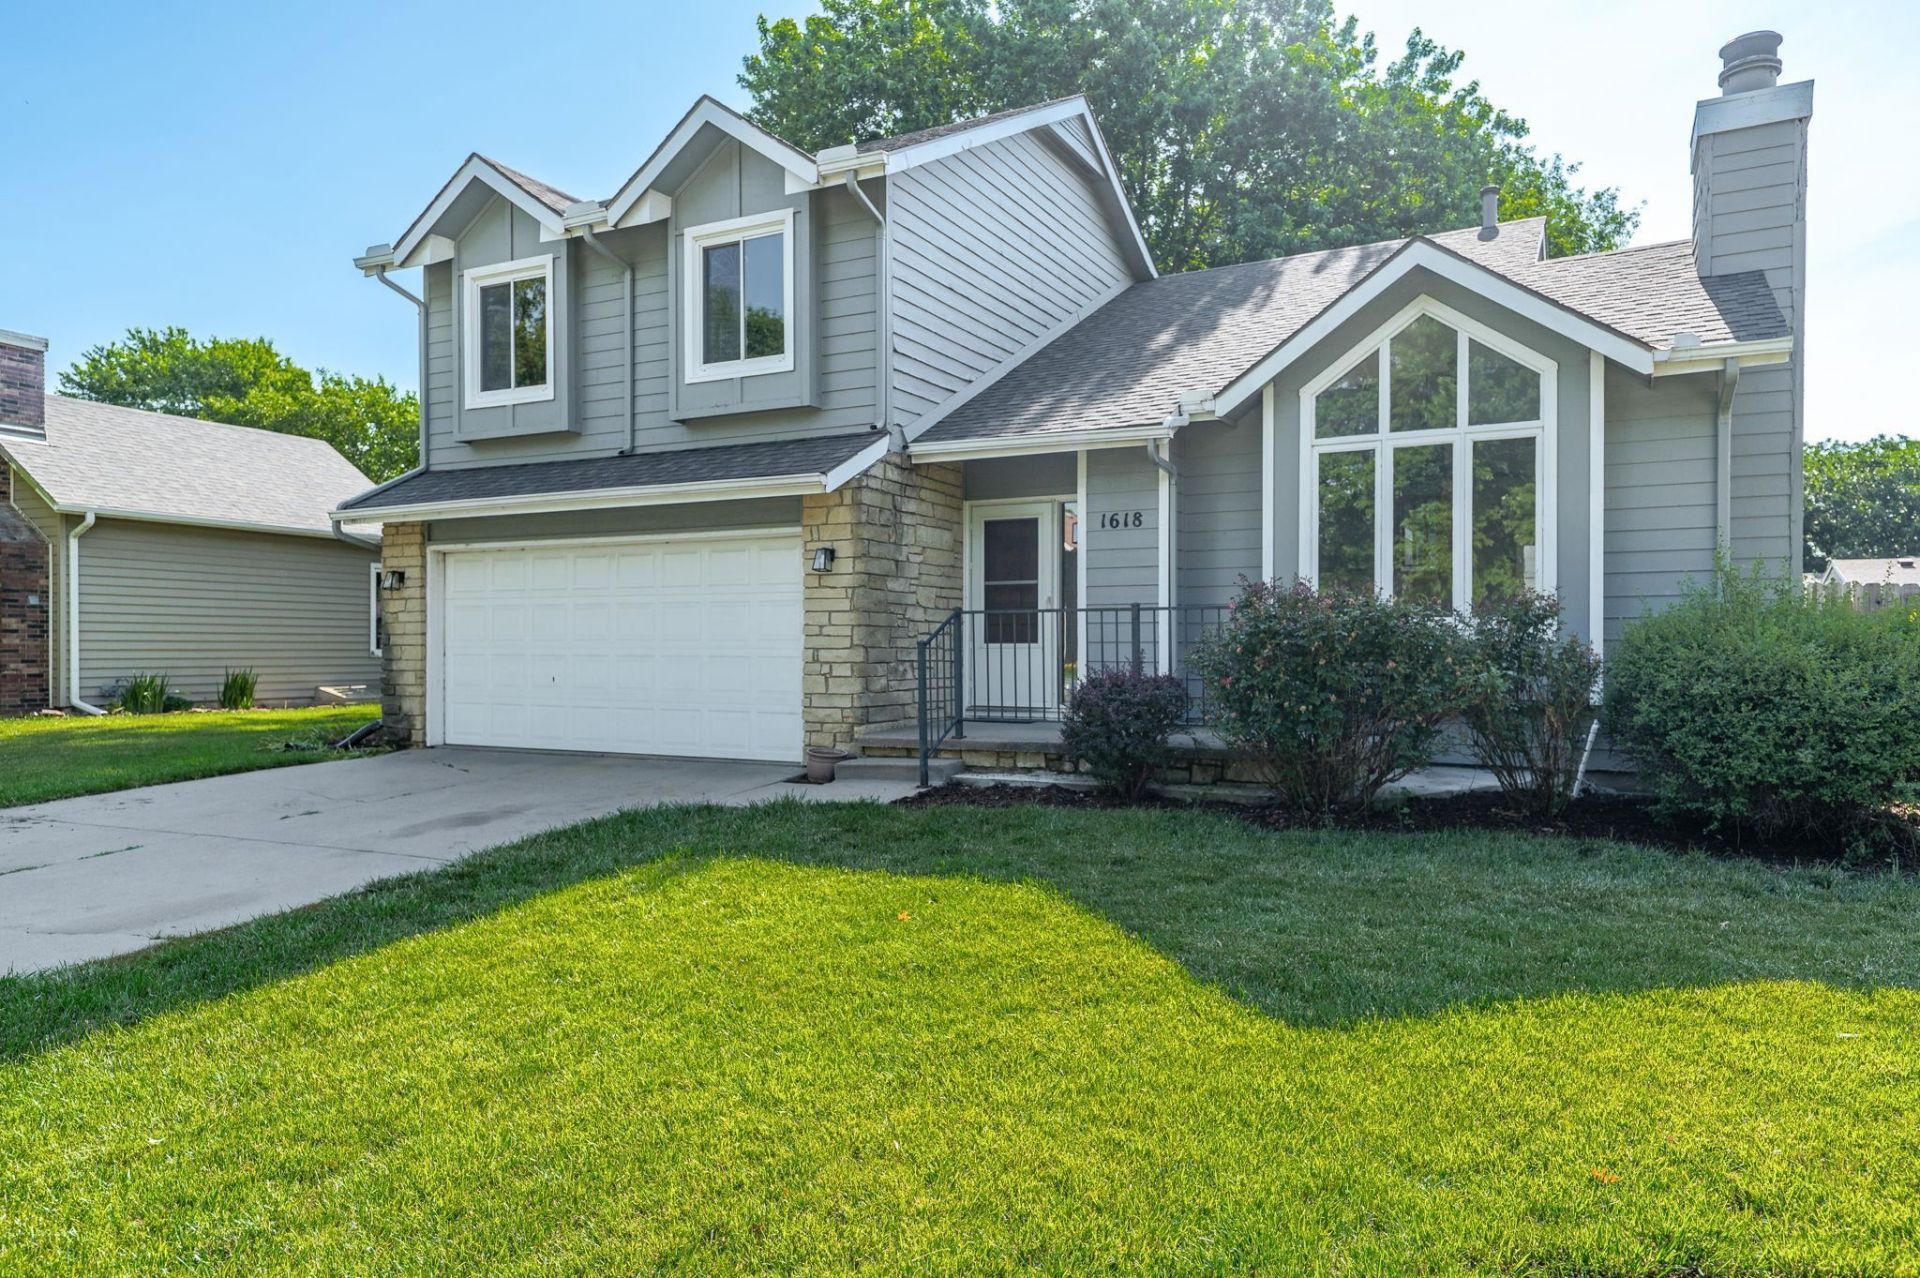
Spacious 4-bedroom, 3-bath quad-level home in desirable Echo Hills with no HOA! Offering generous square footage and a versatile layout, this home features both a comfortable living room and a separate family room, each with its own fireplace, providing plenty of space to relax or entertain. The large kitchen is a true centerpiece, complete with a center work island/breakfast bar, abundant cabinetry, and an expansive dining area that opens directly to a wood deck and patio - perfect for indoor-outdoor living. The primary suite includes dual closets, while additional bedrooms offer flexibility for family, guests, or hobbies. A fully finished basement adds even more living space, including a bonus area ideal for a home office, along with extra storage. Step outside to enjoy the oversized backyard, complete with a storage shed and a 20x12 insulated workshop featuring 220 electric and A/C, great for projects or additional workspace. A two-car garage adds everyday convenience. Located within the highly regarded Maize school district, this property combines space, functionality, and a great location.
Property Features
Property Type: Residential - Single Family
Cooling: Attic Fan, Central Air, Electric
Fireplaces: 2
Garage: 2 car attached
Heating: Forced Air, Natural Gas
Home Style: Contemporary
Lot Size: 0.22 Acres
Roof Type: Composition
Year Built: 1984
Amenities
Guttering - ALL
Sprinkler System
Frame w/More than 50% Mas
Feature Descriptions
Above Ground Bedrooms: 3
Appliances: Dishwasher, Disposal, Microwave, Range, Refrigerator
Basement: Finished
Dining Features: Eating Bar, Eating Space in Kitchen, Kitchen/Dining Combo
Exterior: Stone
Fireplace: Two, Living Room, Family Room, Gas Starter, Glass Doors
Foundation: Full, View Out
Interior: Ceiling Fan(s), Walk-In Closet(s), Vaulted Ceiling(s), Window Coverings-Part
Kitchen: Eating Bar, Island, Electric Hookup
Laundry: In Basement
Lot: Standard
Lot Dimensions: 0
Square Footage: 1472 (Above Grade), 1058 (Below Grade)
Utilities: Natural Gas Available, Public, Sewer Available
Local Schools
High School: Maize
Middle School: Maize
Elementary School: Maize USD266
School District: Maize School District (USD 266)
Listed By / Shown By
Listed By
Agency Name: Real Broker, LLC
Agent Name: Angelina Bentley
Agency Phone: 316-910-2910
Shown By
Agency Title: Golden Realtors
Agency Phone: 316-729-0900

Estimate Your Payment
Estimated Payment
$ 1,342.21 per month $1,255.00 Principal & Interest $0.00 Property Tax (data not provided by mls) $87.21 Homeowner's Insurance