
BEDS3
BATHS2 full
SQUARE FEET1,675
MLS#673801
STATUSActive
PROPERTY TYPEResidential - Single Family
SUBDIVISIONGROVE
SCHOOLWichita School District (USD 259)
Property Description
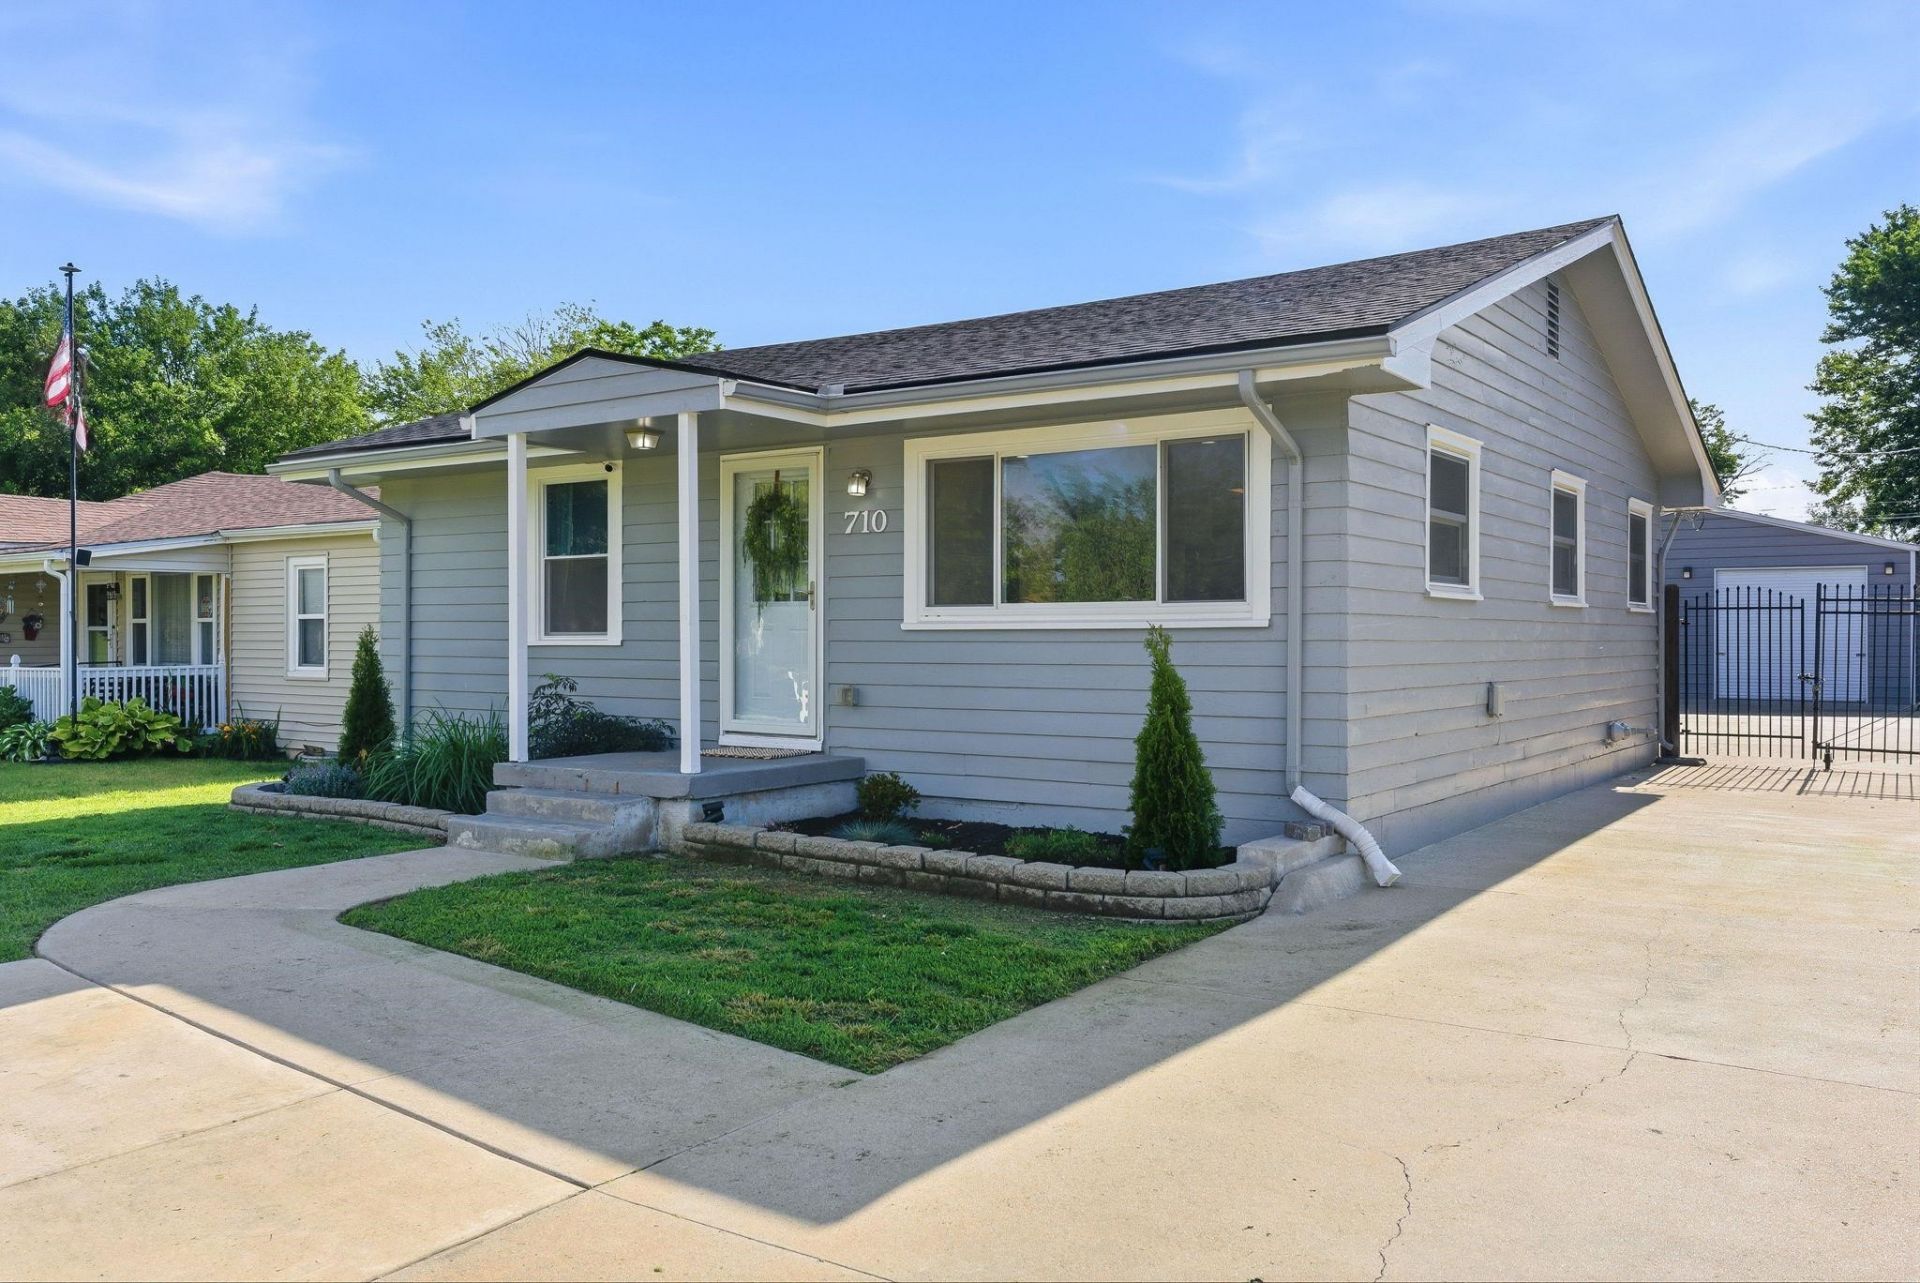
Did you say SHOP? This property delivers with an impressive 30' x 31' shop featuring 11-foot sidewalls, concrete floors, electrical service, and its own separate meter. Whether you need space for your toys, tools, vehicles, grilling setup, extra storage, or the ultimate man cave, this shop is ready for it all. Welcome to 710 N Anna St. ? a move-in ready 3-bedroom, 2-bath home with a finished basement and updates where they matter most. The major mechanical items have already been taken care of, including a new roof and decking, plus a water softener installed in 2025. Both bathrooms were beautifully remodeled in 2026, giving the home a fresh, modern feel. The gorgeous kitchen is ready for its next owner, complete with appliances, stylish finishes, and the cutest bar and dining space that makes hosting family and friends effortless. Step outside and you'll quickly see why this property was made for entertaining. Enjoy the fenced backyard, relax under the covered porch, and take advantage of the expansive concrete area that offers endless possibilities. Basketball court? Skating area? Backyard games? Extra parking for gatherings? You name it. This outdoor space is built for making memories. With a finished basement, major updates already completed, a backyard designed for entertaining, and a hard-to-find shop that checks every box, this is more than just a house?it's a place to gather. Schedule your private showing today and see everything 710 N Anna St. has to offer.
Property Features
Property Type: Residential - Single Family
Cooling: Central Air, Electric
Garage: 2
Heating: Forced Air, Natural Gas
Home Style: Ranch
Lot Size: 0.21 Acres
Roof Type: Composition
Year Built: 1956
Amenities
Above Ground Outbuilding(s)
Guttering - ALL
Feature Descriptions
Above Ground Bedrooms: 2
Appliances: Dishwasher, Microwave, Range, Refrigerator
Basement: Finished
Dining Features: Eating Bar, Eating Space in Kitchen
Exterior: Frame
Foundation: Full, Day Light
Interior: Ceiling Fan(s)
Kitchen: Eating Bar, Island, Granite Counters
Laundry: In Basement, Separate Room
Lot: Standard
Lot Dimensions: 0
Square Footage: 900 (Above Grade), 775 (Below Grade)
Utilities: Natural Gas Available, Public, Sewer Available
Local Schools
High School: North
Middle School: Hadley
Elementary School: Dodge Elem
School District: Wichita School District (USD 259)
Listed By / Shown By
Listed By
Agency Name: Lange Real Estate
Agency Contact: OFF: 316-529-3100
Agent Name: Angie Vailas
Shown By
Agency Title: Golden Realtors
Agency Phone: 316-729-0900

Estimate Your Payment
Estimated Payment
$ 1,077.36 per month $1,007.36 Principal & Interest $0.00 Property Tax (data not provided by mls) $70.00 Homeowner's Insurance