
BEDS4
BATHS4 full
SQUARE FEET2,364
MLS#673798
STATUSActive
PROPERTY TYPEResidential - Single Family
SUBDIVISIONHOPPER ESTATES
SCHOOLGoddard School District (USD 265)
Property Description
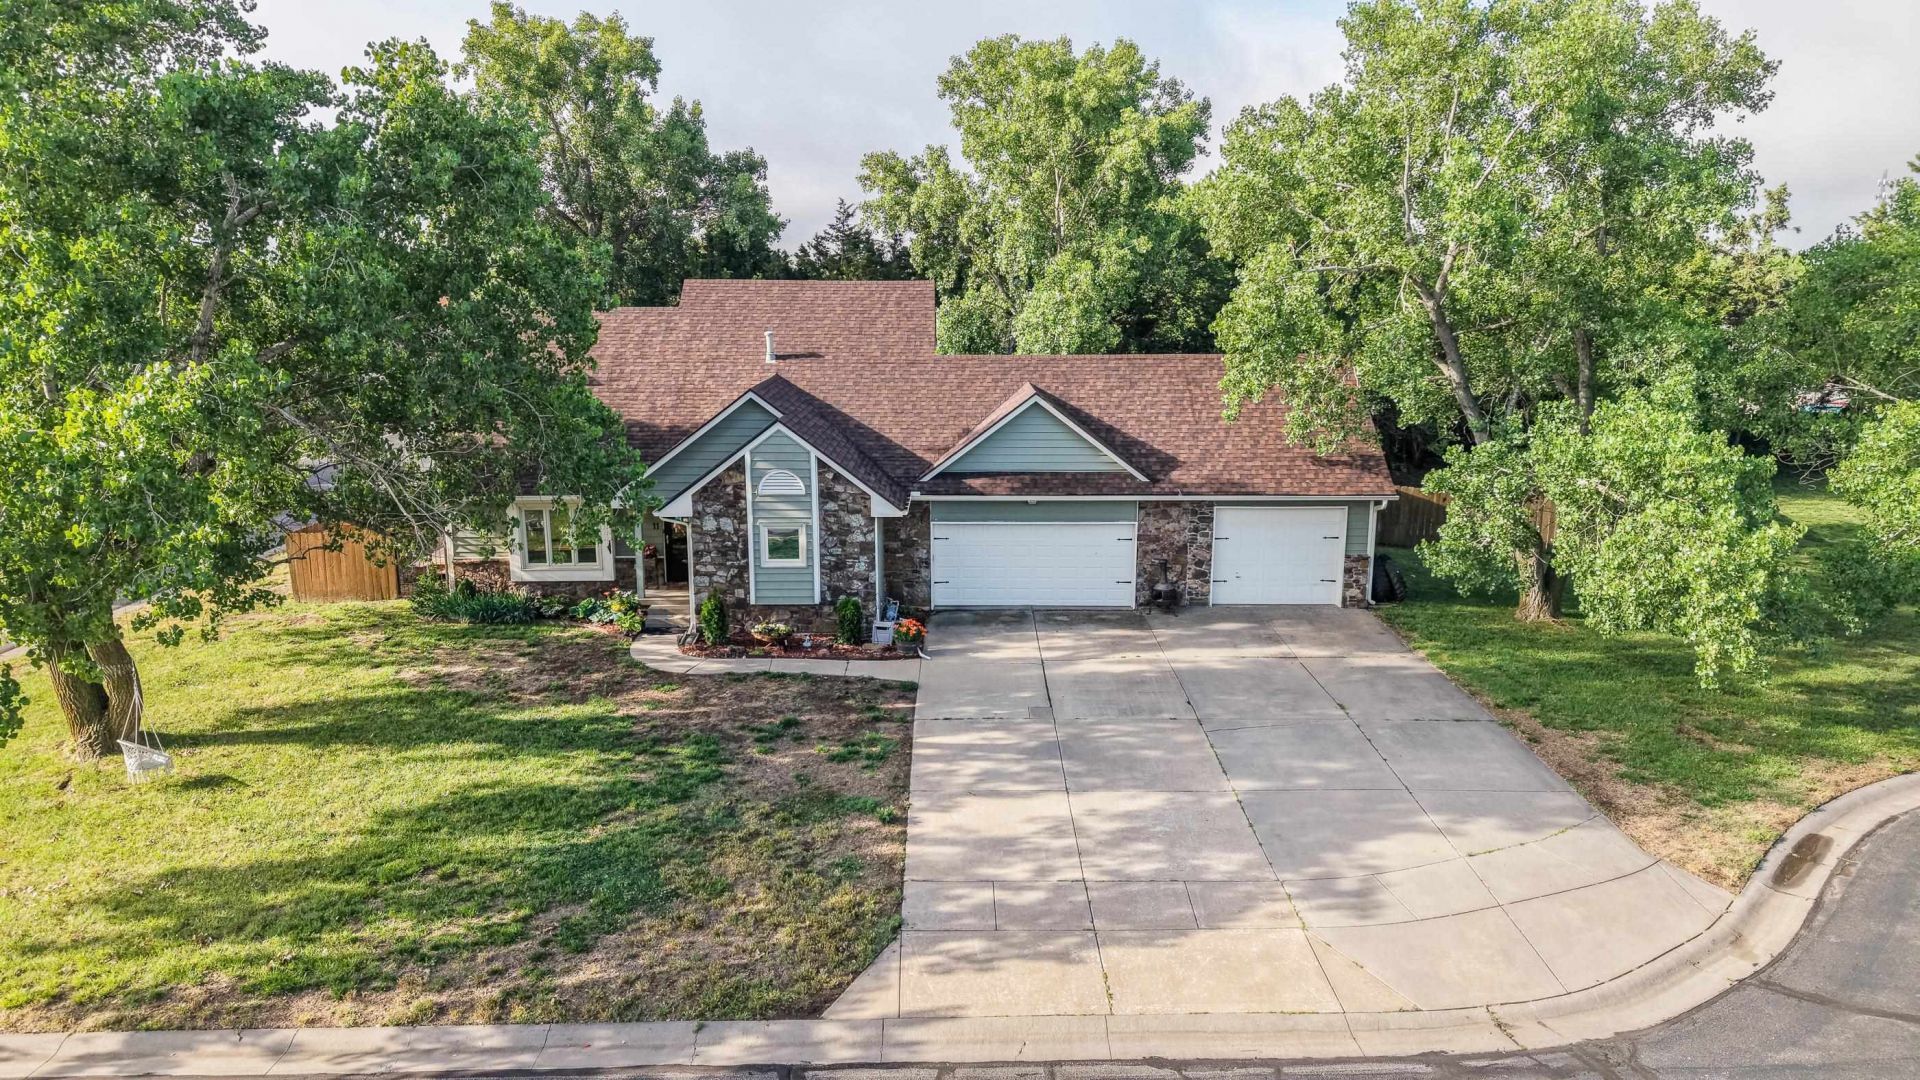
Welcome home to this character-filled 4-bedroom, 4-bathroom property located in the highly desirable Goddard School District! Situated on a spacious 0.36-acre lot, this home offers room to spread out both inside and out. Step inside to discover beautiful vaulted ceilings in the living room, creating an open and inviting atmosphere filled with natural light from the updated vinyl windows. The private upstairs primary suite provides a peaceful retreat, while the additional bedrooms feature oversized walk-in closets and ample bathroom access, ensuring guests and family members won't have to share. Outside, you'll love the large private backyard and recently stained deck, perfect for entertaining family and friends. The oversized 3-car garage offers exceptional storage and workspace, while the expansive driveway provides plenty of additional parking. Additional updates include a brand-new roof, updated vinyl windows, and a water softener installed in 2024. For added peace of mind, the seller is providing an American Home Shield ShieldPlus Home Warranty. As an added bonus, homeowners enjoy access to a private neighborhood pool located just down the street. With access limited to approximately 30 homeowners, you'll appreciate the exclusivity and convenience of having this amenity nearby without the crowds. With its spacious layout, desirable location, private pool access, abundant parking, and unique character, this is a home you won't want to miss!
Property Features
Property Type: Residential - Single Family
Cooling: Central Air, Electric
Fireplaces: 1
Garage: 3 car attached
Heating: Forced Air, Natural Gas
Home Style: Traditional
Lot Size: 0.36 Acres
Roof Type: Composition
Year Built: 1989
Amenities
Guttering - ALL
Frame w/Less than 50% Mas
Feature Descriptions
Above Ground Bedrooms: 3
Appliances: Dishwasher, Disposal, Microwave, Range, Refrigerator
Basement: Finished
Dining Features: Kitchen/Dining Combo
Exterior: Stone
Fireplace: One, Living Room, Glass Doors
Foundation: Full, View Out, Concrete
Interior: Ceiling Fan(s), Walk-In Closet(s), Water Softener-Own, Vaulted Ceiling(s), Window Coverings-Part
Kitchen: Electric Hookup, Other Counters
Laundry: 220 equipment, In Basement
Lot: Cul-De-Sac, Standard
Lot Dimensions: 0
Square Footage: 1560 (Above Grade), 804 (Below Grade)
Utilities: Natural Gas Available, Public, Sewer Available
Local Schools
High School: Goddard Eisenhower High School
Middle School: Dwight D. Eisenhower
Elementary School: Oak Street
School District: Goddard School District (USD 265)
Listed By / Shown By
Listed By
Agency Name: New Door Real Estate
Agent Name: Grant Ketzner
Agency Phone: 316-830-8830
Shown By
Agency Title: Golden Realtors
Agency Phone: 316-729-0900

Estimate Your Payment
Estimated Payment
$ 1,638.03 per month $1,531.60 Principal & Interest $0.00 Property Tax (data not provided by mls) $106.43 Homeowner's Insurance