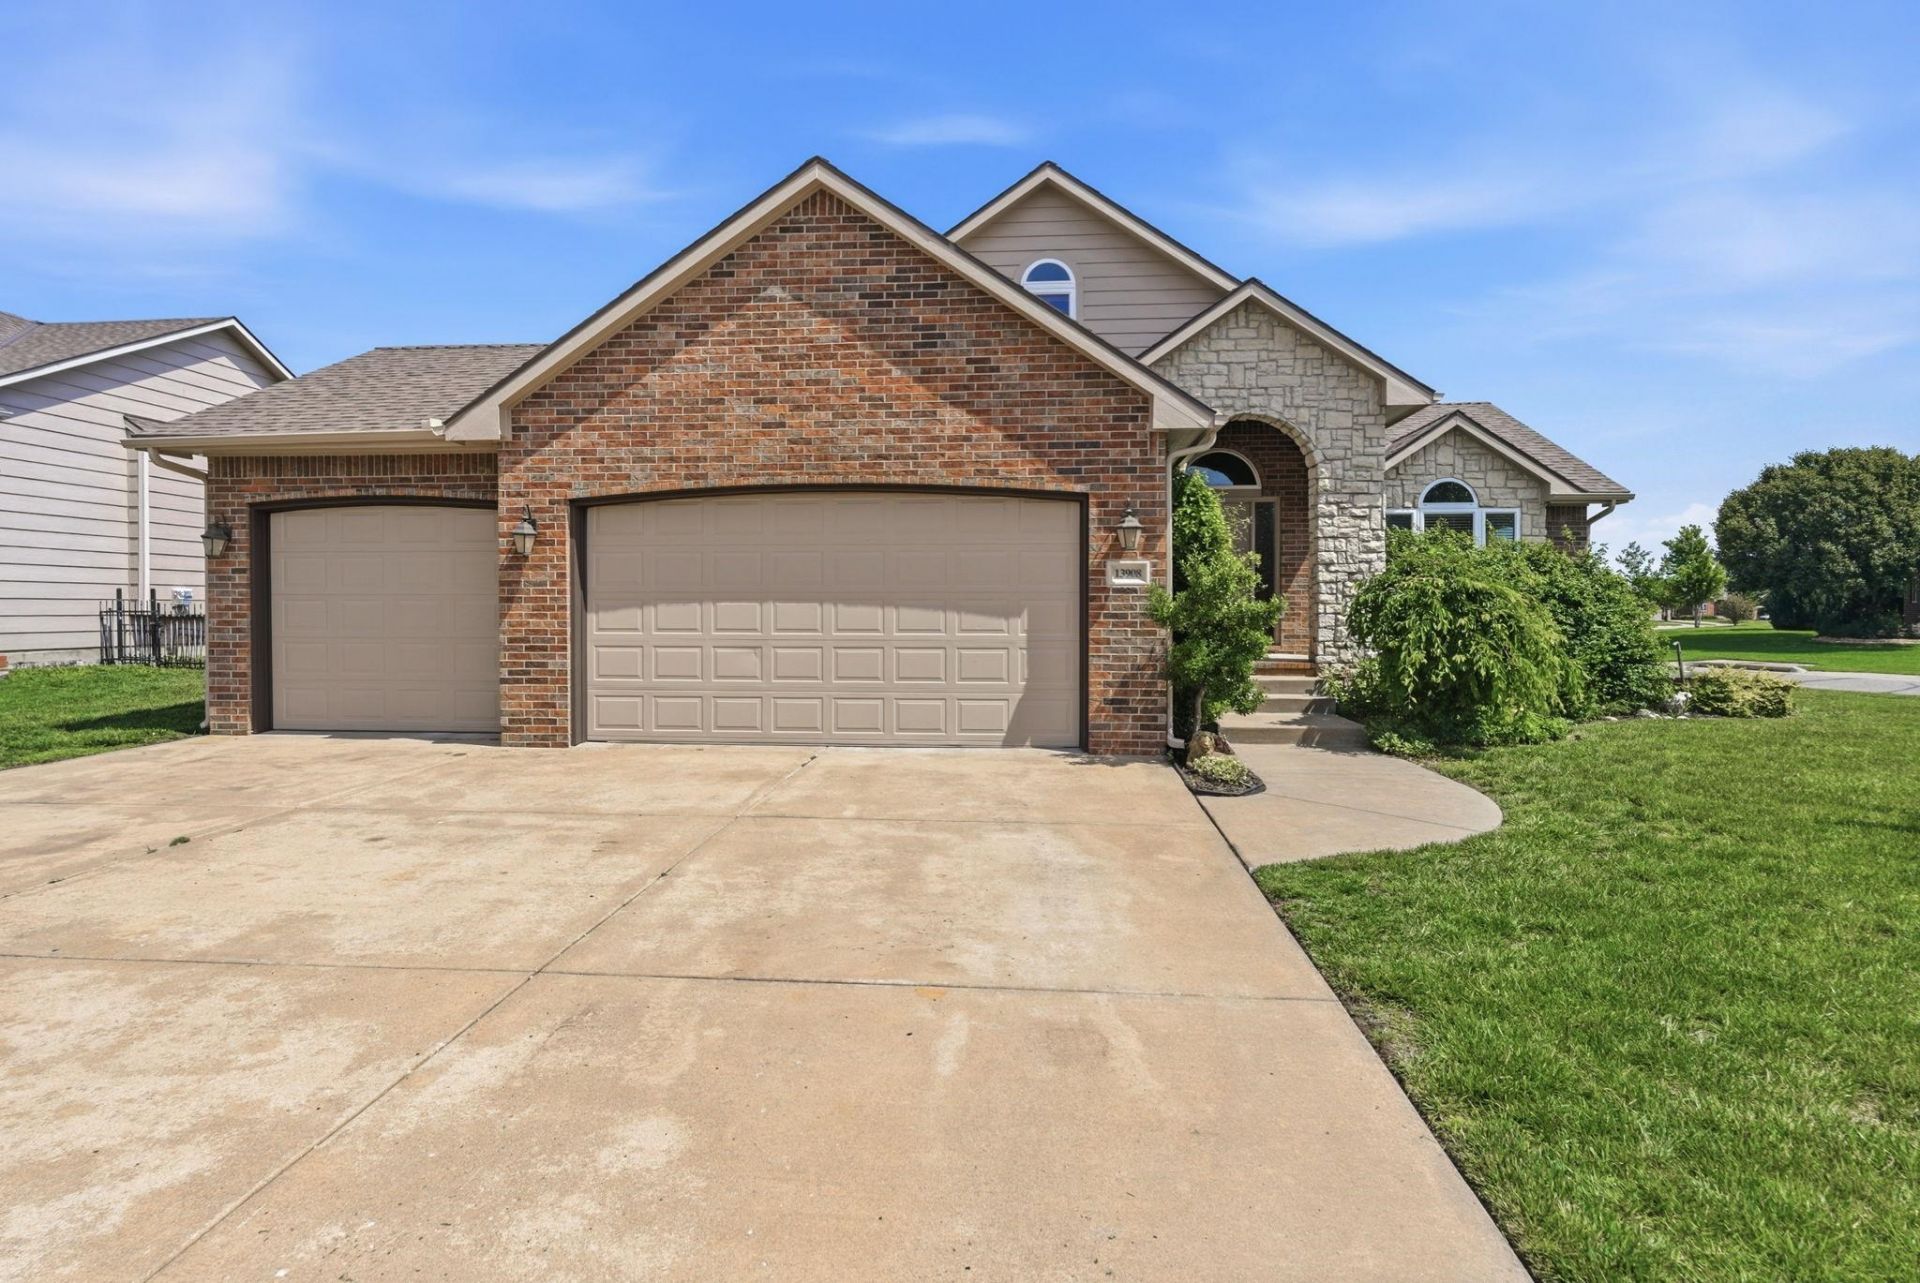

BEDS5
BATHS3 full
SQUARE FEET2,591
MLS#673796
STATUSActive
PROPERTY TYPEResidential - Single Family
SUBDIVISIONCHESTNUT RIDGE
SCHOOLAndover School District (USD 385)
Property Description
Gorgeous home looking at a beautiful lake view in the prestige Chestnut Ridge. Craig Sharp Build is loaded with character and upgrades galore! The subdivision features Andover schools with Wichita taxes, a community pool, children's playground, two stocked ponds and is minutes away from Wichita's best shopping, dining and entertainment and picnic area. Special Taxes ALL PAID! NEW EXTERIOR PAINT. This home sits on a large corner lot with fenced yard and sprinkler system. Home features 5 bedrooms, 3 full bathrooms with a 3 car attached garage. Main floor is open with wood flooring, kitchen island with lots of cabinets, stainless steal appliances. Master bedroom is on the upper level with vaulted ceiling, walk-in closet, dual vanity in the master bath and a soaker tub. Basement is fully finished with a gas fireplace and a large outdoor patio area for all of your entertainment needs. Call now to take a look today!
Property Features
Property Type: Residential - Single Family
Cooling: Central Air, Electric
Fireplaces: 1
Garage: 3 car attached
Heating: Forced Air, Natural Gas
Home Style: Traditional
Lot Size: 0.28 Acres
Roof Type: Composition
Year Built: 2005
Amenities
Guttering - ALL
Sprinkler System
Frame w/More than 50% Mas
Brick
Feature Descriptions
Above Ground Bedrooms: 3
Appliances: Dishwasher, Disposal, Microwave, Range, Refrigerator
Basement: Finished
Dining Features: Kitchen/Dining Combo
Exterior: Stone
Fireplace: One, Rec Room/Den
Foundation: Full, View Out
Interior: Ceiling Fan(s), Walk-In Closet(s), Vaulted Ceiling(s)
Kitchen: Island, Pantry
Laundry: Lower Level, Separate Room
Lot: Corner Lot
Lot Dimensions: 0
Square Footage: 1381 (Above Grade), 1210 (Below Grade)
Utilities: Natural Gas Available, Sewer Available
Local Schools
High School: Andover
Middle School: Andover
Elementary School: Wheatland
School District: Andover School District (USD 385)
Listed By / Shown By
Listed By
Agency Name: RE/MAX Associates
Agency Contact: OFF: 316-634-1313
Agent Name: Nancy Shih
Shown By
Agency Title: Golden Realtors
Agency Phone: 316-729-0900

Estimate Your Payment
Estimated Payment
$ 1,593.59 per month $1,490.05 Principal & Interest $0.00 Property Tax (data not provided by mls) $103.54 Homeowner's Insurance