
BEDS4
BATHS2 full
SQUARE FEET1,406
MLS#673795
STATUSActive
PROPERTY TYPEResidential - Single Family
SUBDIVISIONPLEASANTVIEW
SCHOOLDerby School District (USD 260)
Property Description
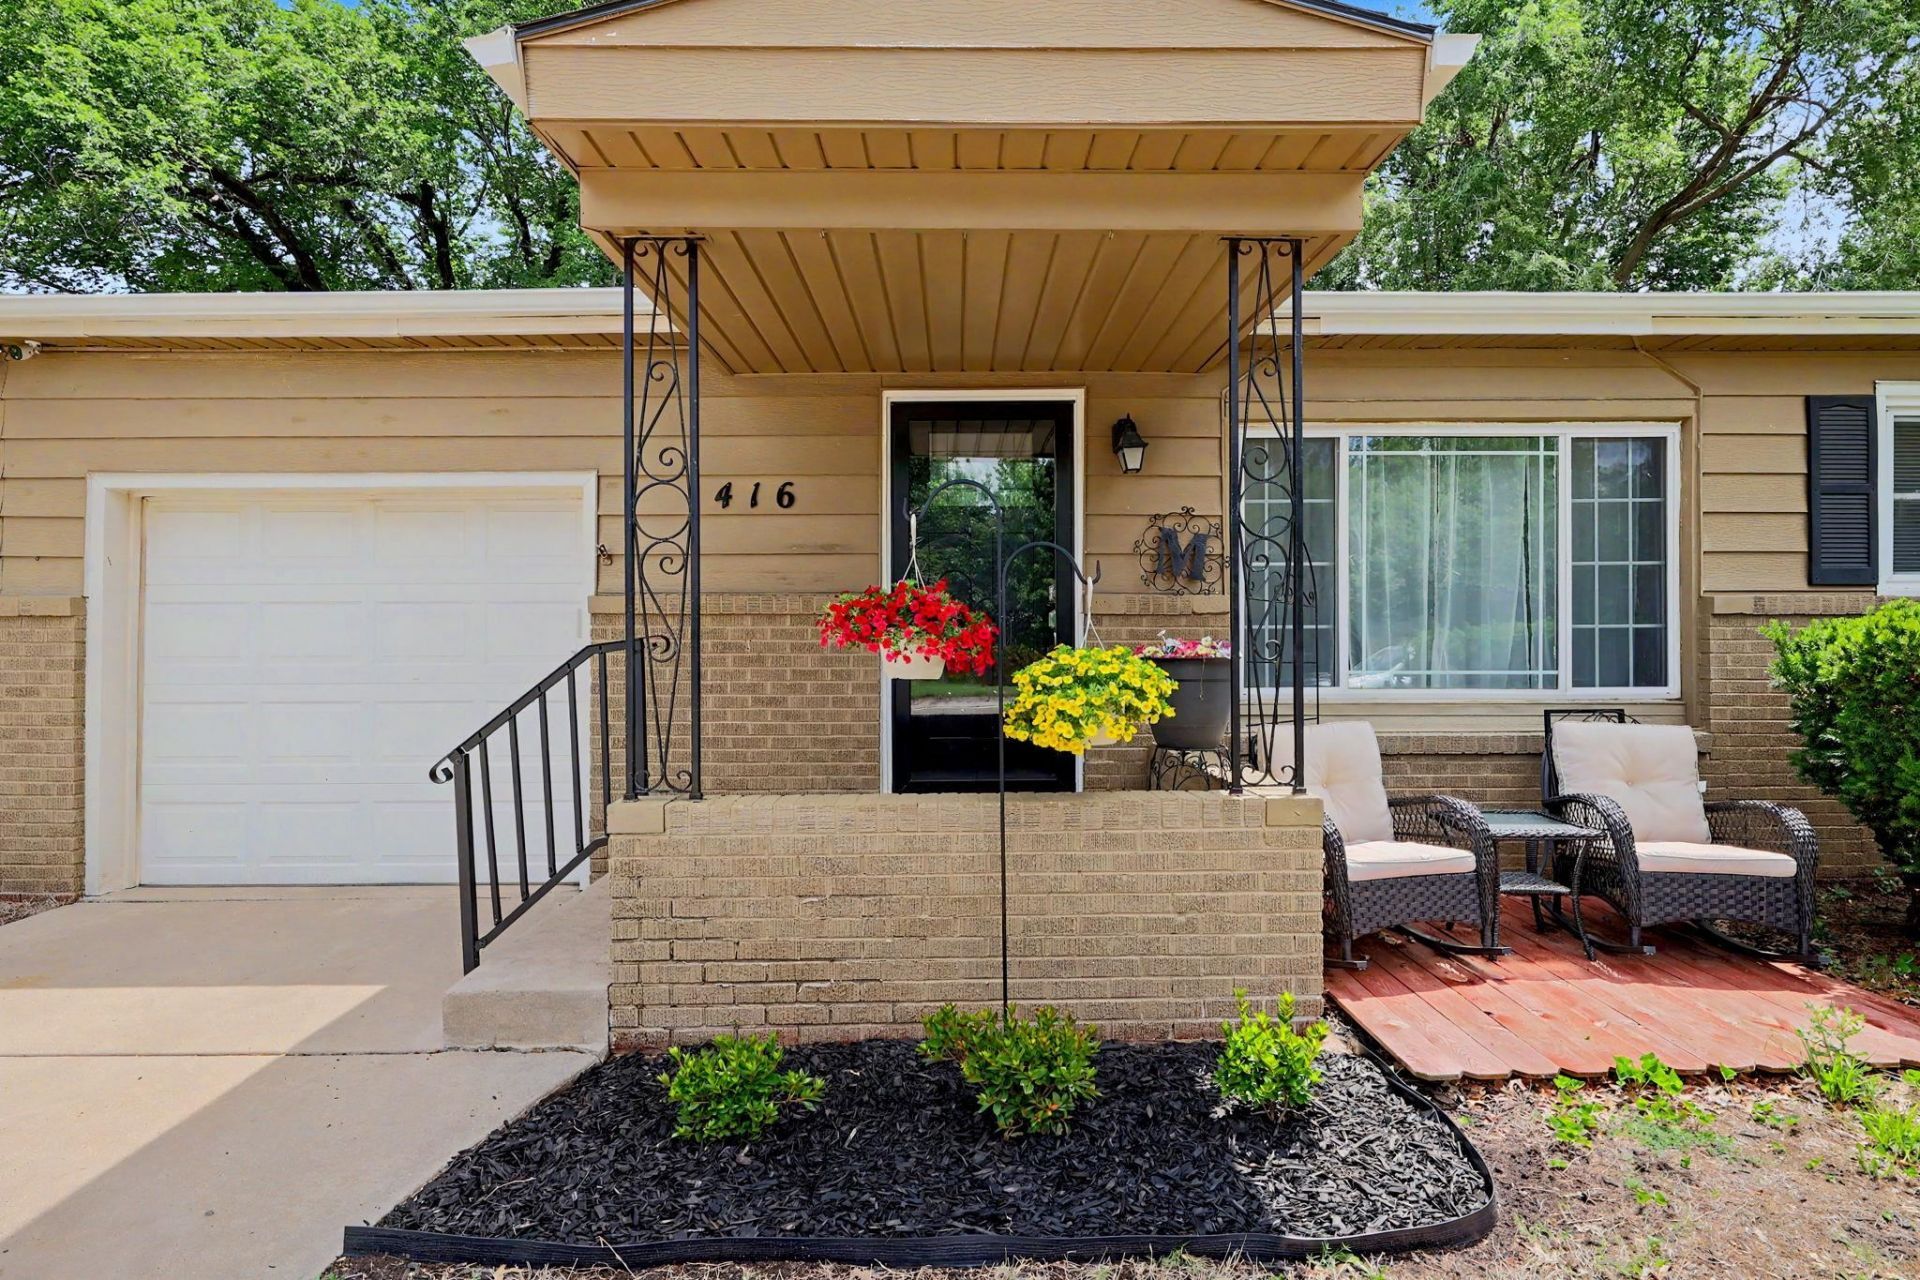
Welcome home to this charming and move-in ready ranch in the heart of Derby! Offering a hard-to-find combination of 4 bedrooms and 2 full bathrooms at this price point, this meticulously maintained home is full of updates, flexibility, and adorable curb appeal. nside, you'll find a completely remodeled kitchen with stunning quartz countertops, luxury vinyl flooring, fresh interior paint, soothing neutral colors, and an open layout perfect for everyday living and entertaining. The beautifully remodeled bathroom features a lifetime warranty shower, while the spacious primary suite offers incredible versatility. Currently being used as a family room, the oversized 4th bedroom/primary suite showcases the flexibility of the floor plan to fit a variety of needs and lifestyles. You'll also love the large main-floor laundry room, fully enclosed as its own dedicated space with new cabinetry already purchased and ready to be installed for added storage and functionality. Additional improvements include a brand-new patio, shed, gutters with gutter guards, and a beautiful new front door with storm door. The fully fenced backyard provides plenty of space to relax and enjoy, while the attached one-car garage, two-car driveway, coat closet, and ample storage add everyday convenience. Located near K-15, schools, shopping, dining, and entertainment, this cute-as-a-button home also offers low taxes and no HOA. Homes with this much charm, functionality, and value in Derby do not come along often ? this one won't last long
Property Features
Property Type: Residential - Single Family
Cooling: Central Air, Electric
Garage: 1 car attached
Heating: Forced Air, Natural Gas
Home Style: Ranch
Lot Size: 0.18 Acres
Roof Type: Composition
Year Built: 1955
Amenities
Frame w/Less than 50% Mas
Feature Descriptions
Above Ground Bedrooms: 4
Appliances: Dishwasher, Disposal, Microwave, Range, Refrigerator
Basement: None
Dining Features: Kitchen/Dining Combo
Foundation: None
Interior: Ceiling Fan(s)
Kitchen: Electric Hookup, Quartz Counters
Laundry: Main Floor
Lot: Standard
Lot Dimensions: 0
Square Footage: 1406 (Above Grade)
Utilities: Natural Gas Available, Public, Sewer Available
Local Schools
High School: Derby
Middle School: Derby
Elementary School: El Paso
School District: Derby School District (USD 260)
Listed By / Shown By
Listed By
Agency Name: Berkshire Hathaway PenFed Realty
Agent Name: Shana McCain
Agency Phone: 316-636-2323
Shown By
Agency Title: Golden Realtors
Agency Phone: 316-729-0900

Estimate Your Payment
Estimated Payment
$ 953.91 per month $891.93 Principal & Interest $0.00 Property Tax (data not provided by mls) $61.98 Homeowner's Insurance