
BEDS5
BATHS4 full
SQUARE FEET4,052
MLS#668741
STATUSActive
PROPERTY TYPEResidential - Single Family
SUBDIVISIONCENTRAL PARK
SCHOOLWichita School District (USD 259)
Property Description
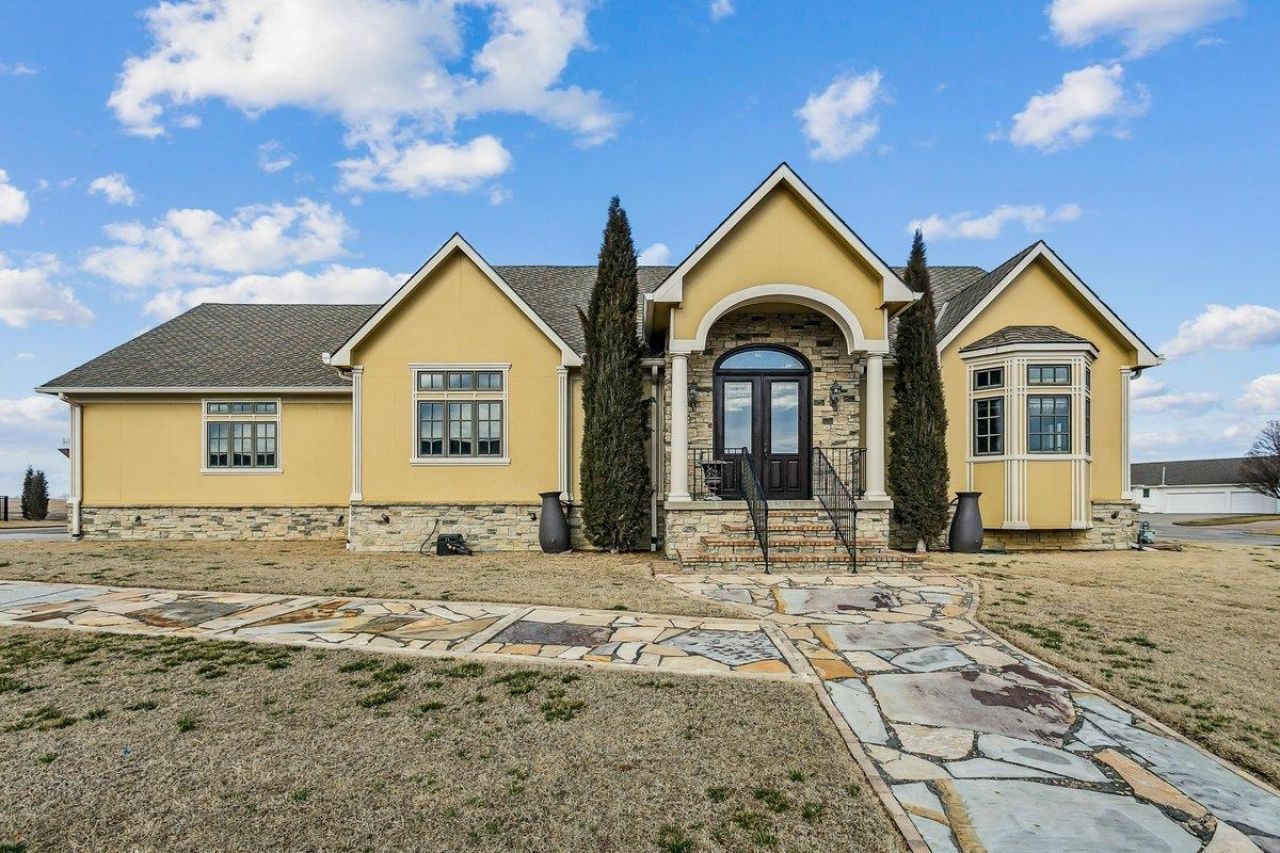
Don't miss this 5 bedroom, 4 bath, 3 fireplace, ONE owner 4000 sq.ft Custom Build in the sought after Central Park neighborhood! There is a 2nd master with it's own bath!! This spectacular home features 12' ceiling at the foyer, 10' ceilings throughout the main level and 7'7 ceilings at the basement. Gorgeous mahogany cabinetry and limestone/mahogany flooring throughout. Also features granite countertops and limestone backsplash in kitchen, all 4 bathrooms and wetbar. A two-way fireplace at he hearth and formal dining room make for quaint evenings and versatile entertainment spaces. A second fireplace at the master bedroom!! Masterbath offers an oversized whirlpool bathtub (72 X42X 24), stone sinks, HUGE walk in closet. Transom windows throughout; main floor laundry room. The unique spiral staircase leads to two bedrooms at basement; One is HUGE (18X22.6), along with LARGE basement rec room and game room/theater room space, wetbar with ample seating, fireplace #3; perfect for large gatherings! This home with a flagstone walkway, patio off the kitchen and master bedroom, extra wide stairway from garage to basement, and oversized 3 car garage is a MUST SEE!!
Property Features
Property Type: Residential - Single Family
Cooling: Central Air, Electric
Fireplaces: 3
Garage: 3 car attached
Heating: Floor Furnace, Natural Gas
Home Style: Ranch
Lot Size: 0.5 Acres
Roof Type: Composition
Year Built: 2008
Amenities
Guttering - ALL
Storm Shelter
Frame w/Less than 50% Mas
Feature Descriptions
Above Ground Bedrooms: 3
Appliances: Dishwasher, Disposal, Microwave, Range, Smoke Detector
Basement: Finished
Dining Features: Dining L/Alcove, Eating Space in Kitchen, Living/Dining Combo
Fireplace: Three or More, Kitchen, Master Bedroom, Gas, Two Sided, Basement, Glass Doors, Smoke Detector(s)
Foundation: Full, Day Light, Walk Out Below Grade
Interior: Ceiling Fan(s), Vaulted Ceiling(s), Wet Bar, Window Coverings-All, Smoke Detector(s)
Kitchen: Eating Bar, Island, Electric Hookup, Granite Counters
Laundry: Main Floor, Separate Room,220 equipment, Sink
Lot: Corner Lot
Lot Dimensions: 0
Square Footage: 2222 (Above Grade), 1830 (Below Grade)
Utilities: Natural Gas Available, Public
Local Schools
High School: Heights
Middle School: Isely Traditional Magnet
Elementary School: Isely Traditional Magnet
School District: Wichita School District (USD 259)
Listed By / Shown By
Listed By
Agency Name: Berkshire Hathaway PenFed Realty
Agent Name: Sheri Dennis
Agency Phone: 316-636-2323
Shown By
Agency Title: Golden Realtors
Agency Phone: 316-729-0900

Estimate Your Payment
Estimated Payment
$ 2,688.90 per month $2,514.20 Principal & Interest $0.00 Property Tax (data not provided by mls) $174.71 Homeowner's Insurance